

Sanddollar Circle · Port Aransas
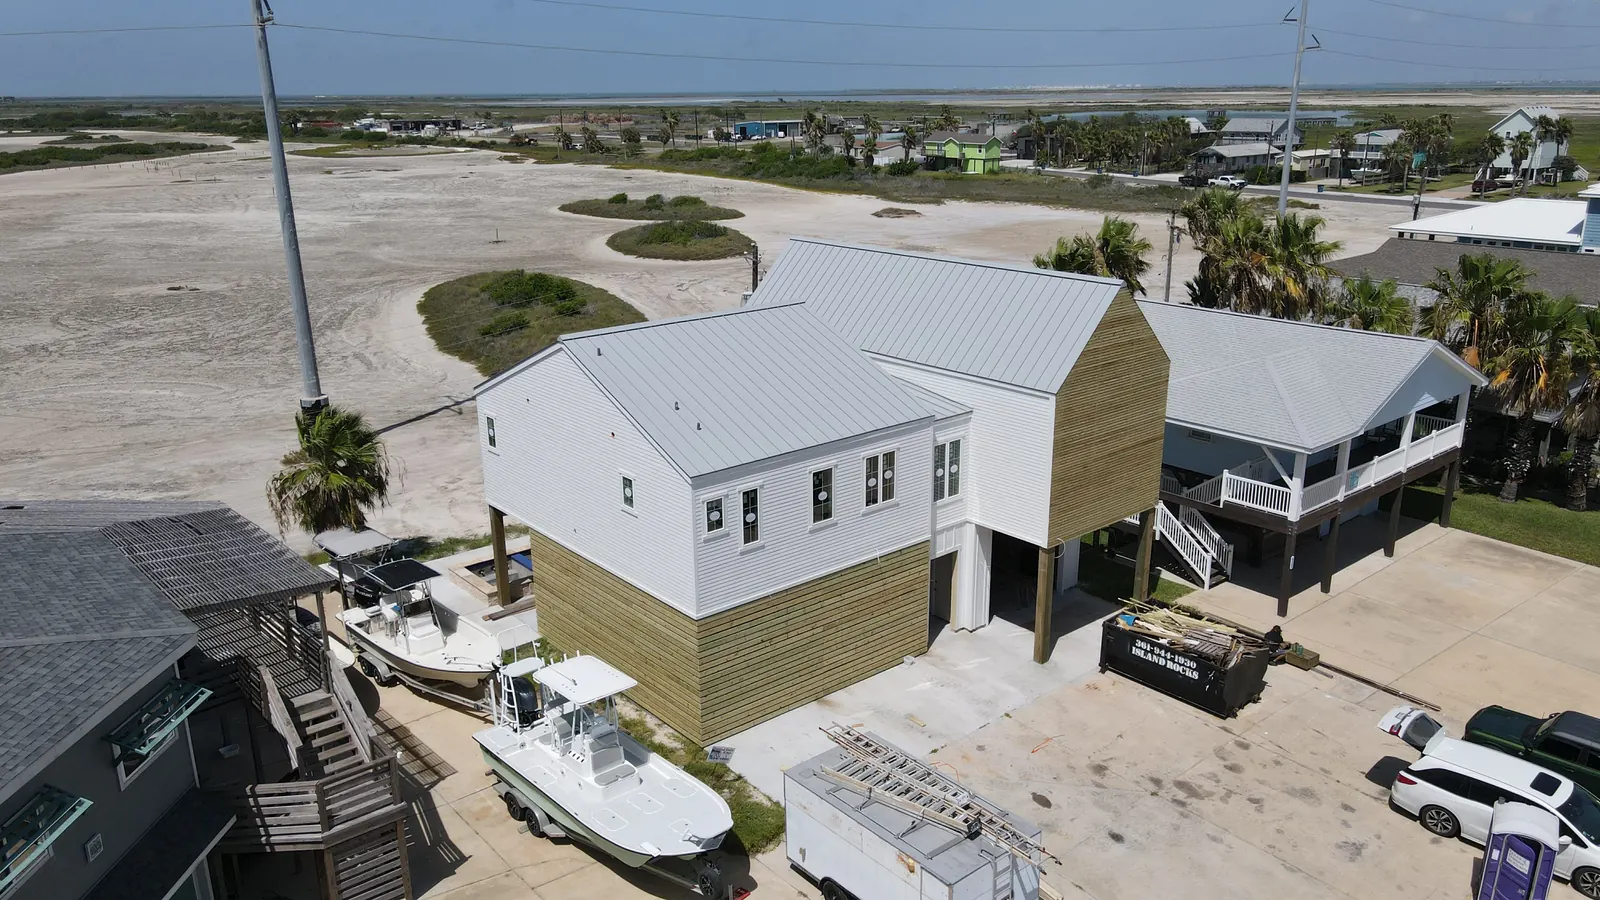
617 Sanddollar: a raised home, shown as it goes up.
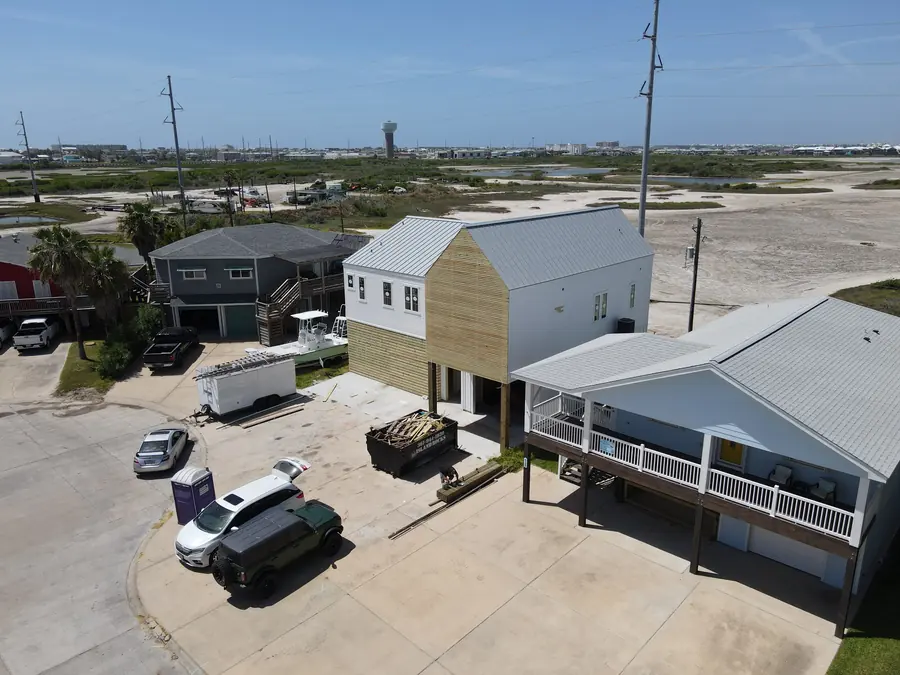
A main block and a taller wing joined under matching metal roofs, the living floors up high and the ground level for parking and storage. The kitchen was drawn and priced before a cabinet was ordered.
- Type
- New build
- Location
- Sanddollar Cir, Port Aransas
- Status
- Under construction
- Structure
- Raised, two wings
- Roof
- Standing-seam metal
The house
Designed first, priced line by line.
Two parts under one roofline: a main block and a taller wing, raised so the living floors sit well above the ground and the level beneath is left for parking, storage and a rear courtyard.
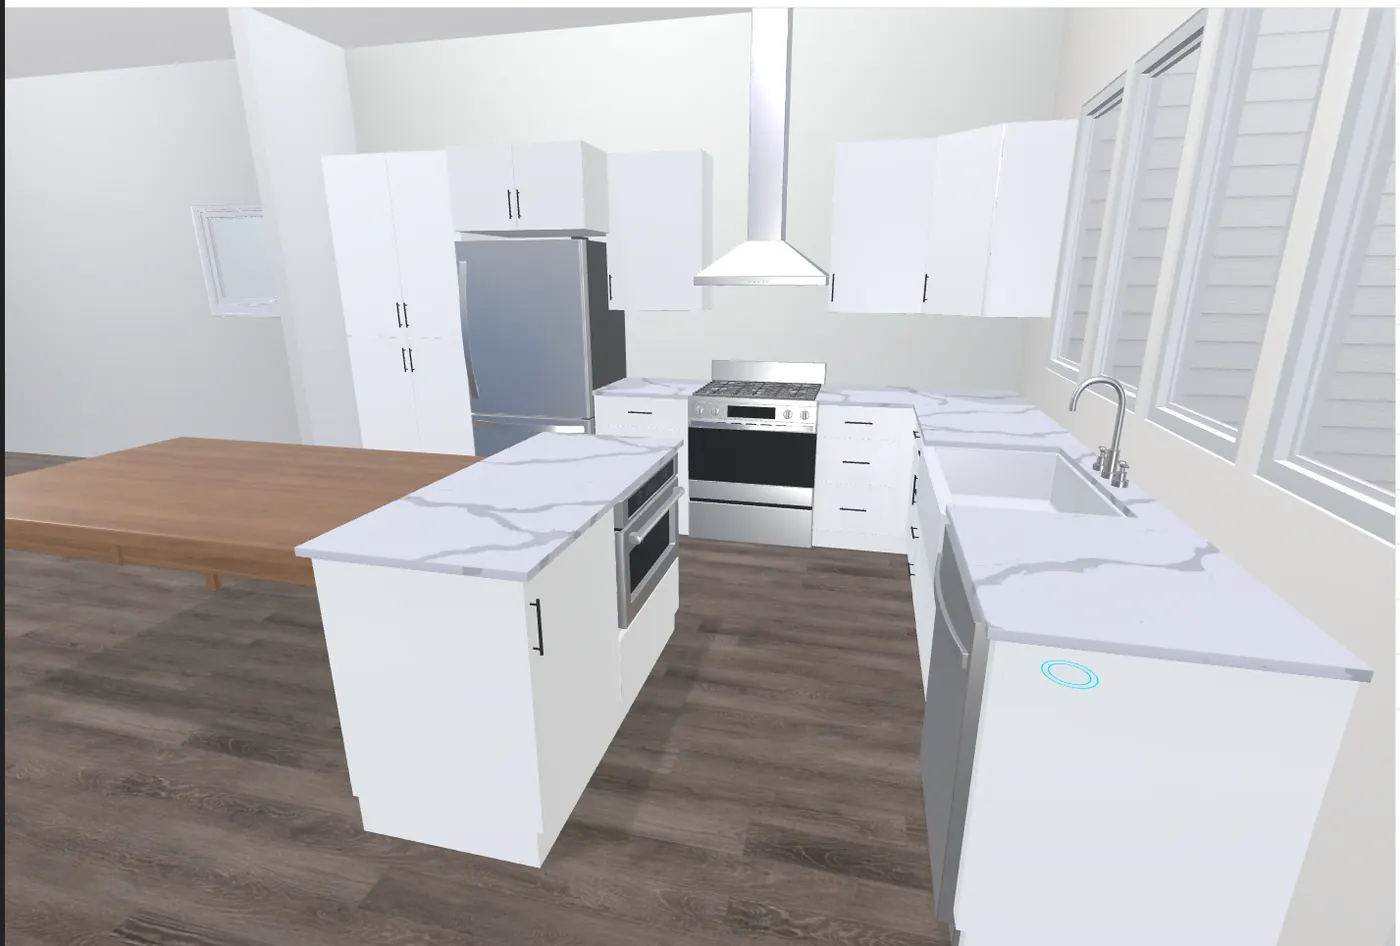
The kitchen was drawn and rendered in June 2025, before anything was bought, so the layout could be seen, changed and approved with a price beside every line. By late July the roof was on and the house was closing in ahead of the summer storms.
Progress so far
Updated as it goes up.
The same record every client sees in their own project login, dated as each stage is reached.
-
23 Jun 2025
Kitchen designed
Layout, cabinets and appliances drawn in 3D and priced before ordering.
-
21 Jul 2025
Roofed and closing in
Standing-seam metal roofs on both wings, windows in, cladding going on.
-
Next
Courtyard, systems and finishes
The rear courtyard, the systems inside the walls, then the finishes and the handover inspections.
Finished work
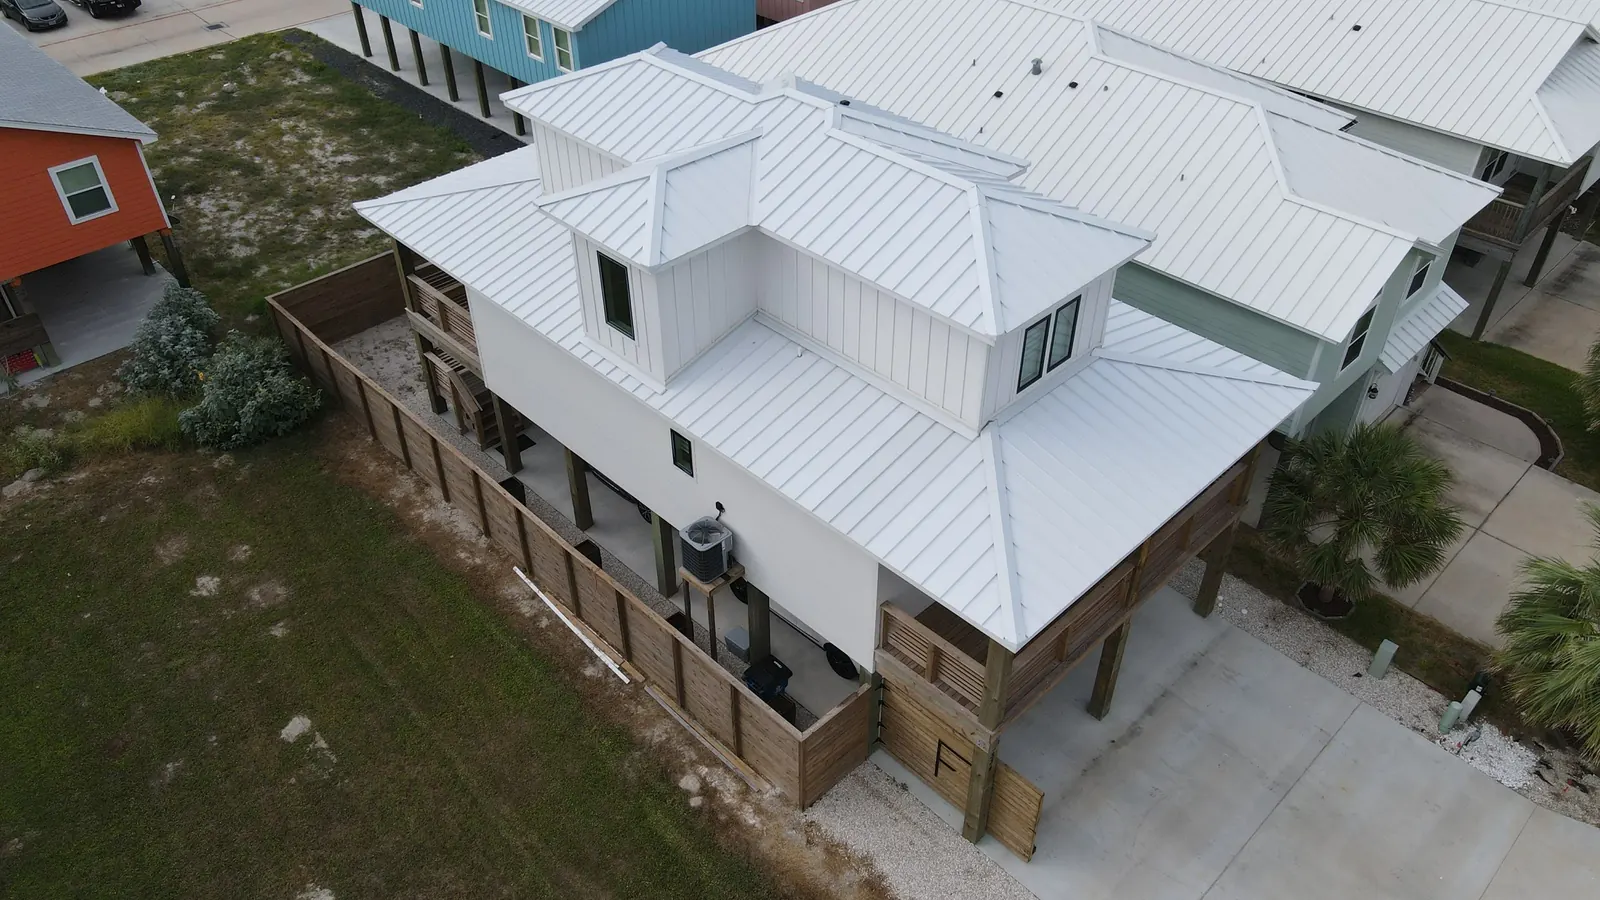
What the finished ones look like.

Want to follow your own build like this?
Every client gets the schedule, the site photographs and every invoice as the house goes up. Start with a conversation about the lot.