

Craft & materials
The island’s own materials.
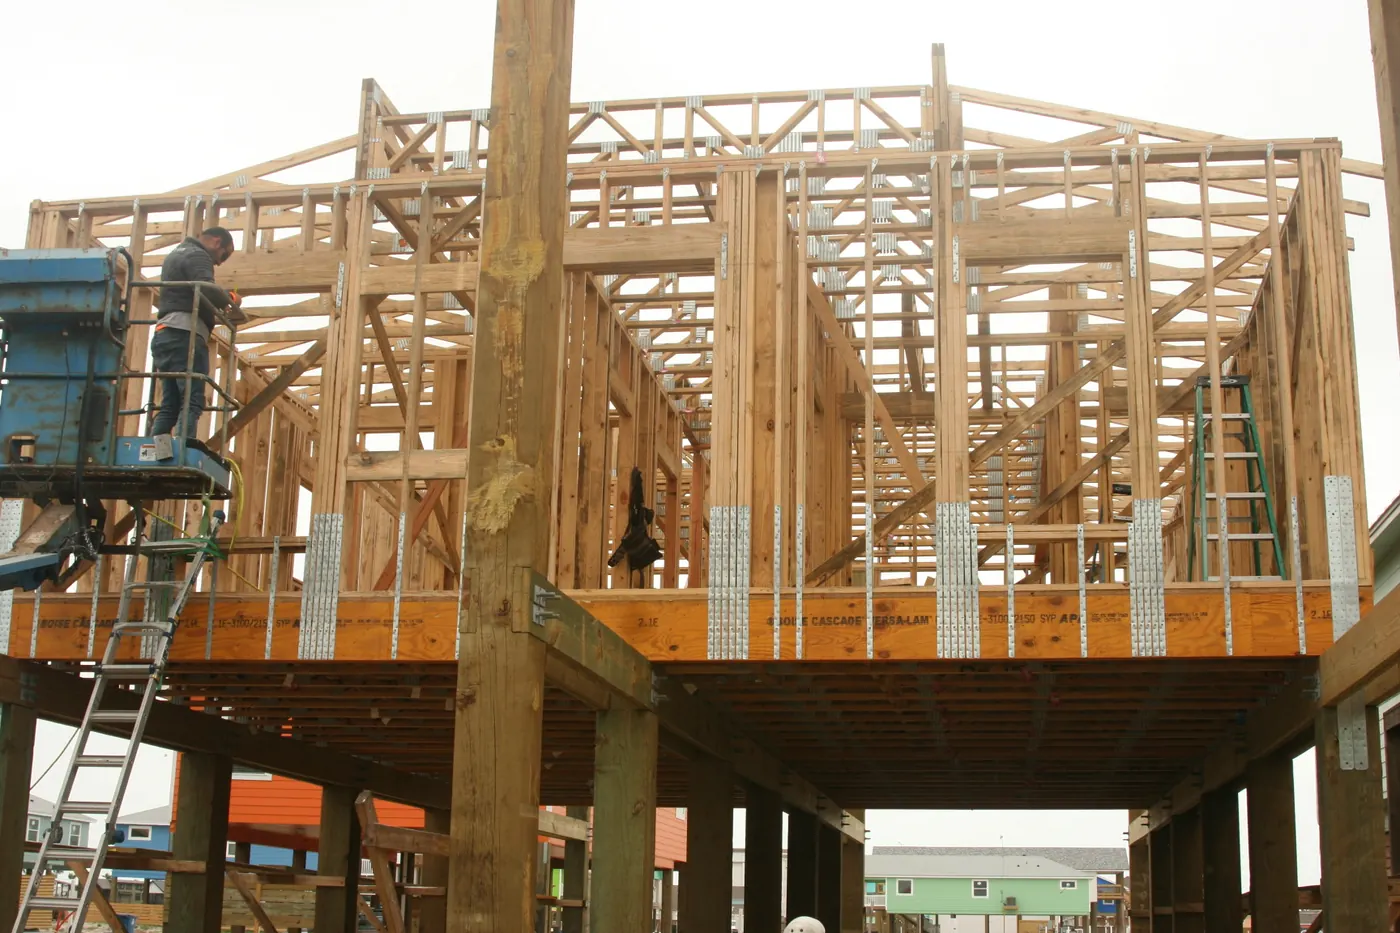
A house on this coast is judged by what it is made of and how it is held together, and most of that disappears behind the drywall. This is the part you cannot see in a photograph.
Reclaimed timber
The best source of old wood is an old building.
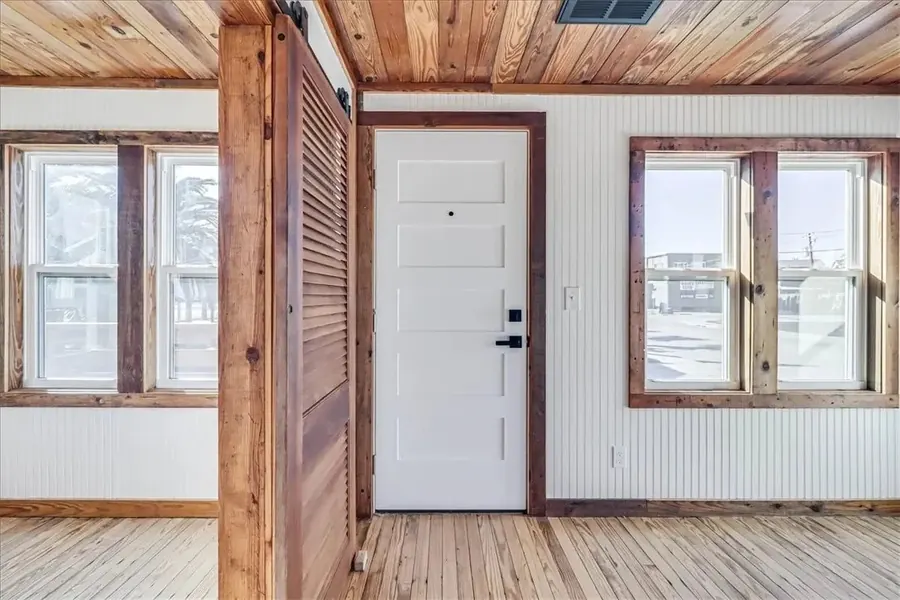
The cottages and camps of Old Town were built from wood that has already lived through decades of salt air, heat and storms. When we restore one, we take that wood down, clean it, re-mill it and put it back. At the Gibbs Cottages on North Alister Street, the interior boards came down and went back up as floors, ceilings, trim and baseboards. Nothing is stained to look old. It is old, and it has already proved it can live here.
Where a building cannot supply enough of itself, or where a new house wants some of the island’s history in it, we use locally reclaimed wood. It is the same reason we build at all: a house here should read as belonging here, and the surest way to do that is to build it partly from here.
Proportions
The shapes the island already worked out.
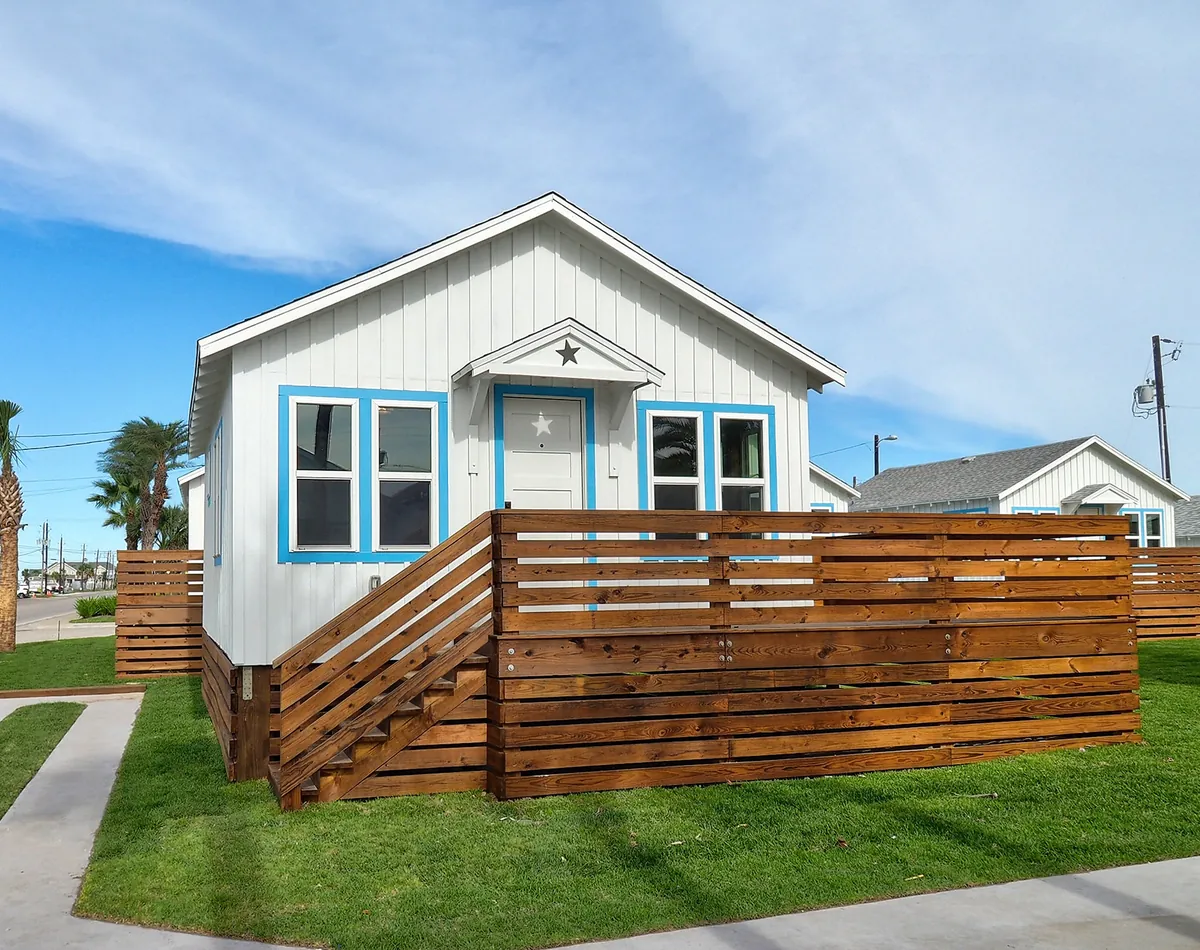
The old fishing cottages solved this climate before anyone wrote a code for it: a steep enough pitch to shed rain, overhangs to shade the walls, a porch deep enough to sit on in the evening, board-and-batten that can be repaired one board at a time. We draw new houses to those proportions, and we keep them when we restore an old one.
Fixings
What has to be new is chosen for salt.
Salt spray corrodes metal connectors up to about 3,000 feet from the shoreline, according to FEMA’s Technical Bulletin 8, and structural failures happen at the connections, not in the timber. So every metal part is named in the drawings by grade: 316 stainless rather than 304 where it sits in the weather, hot-dip galvanized to G185 or heavier where the engineer allows it. Impact-rated windows and doors in the proportions of the house. Concrete-board siding where wood would rot.
What goes in
From the pilings to the roof.
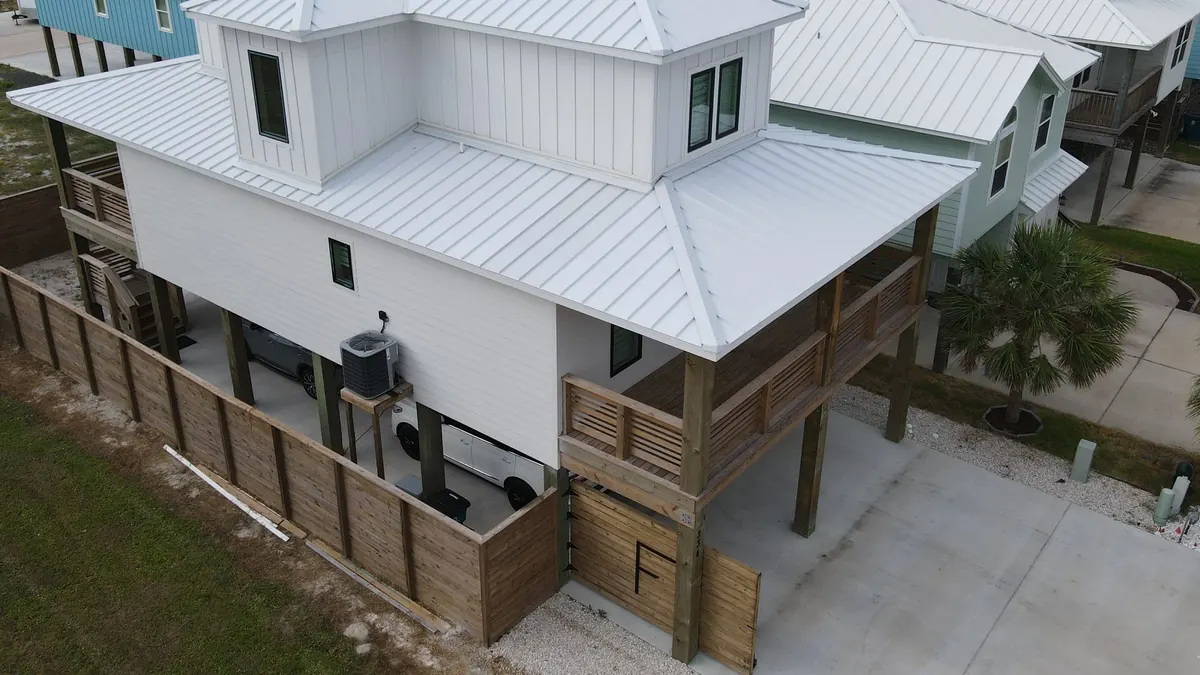
The materials a house on this island is built from, and why each one is there. Every one of them is named in the drawings and shows up on an invoice you can see.
- Pilings
- Timber piles driven into the sand, as at Paradise Pointe, so the floor framing sits above the base flood elevation plus the city’s freeboard, with water free to pass underneath.
- Straps and connectors
- Engineered connectors from roof to wall to floor to pile, so uplift has a path to the ground. 316 stainless where they sit in the weather, hot-dip galvanized to G185 where the engineer allows it.
- Reclaimed timber
- A building’s own boards re-milled and put back as floors, ceilings, trim and baseboards, and locally reclaimed wood where a house wants more of it.
- Impact-rated openings
- Windows and doors rated for windborne debris, in the sizes and patterns the house calls for. They are inspected for the Texas windstorm certificate, the WPI-8, as they go in.
- Concrete-board siding
- Where wood would rot. At the Gibbs Cottages it went up in the board-and-batten pattern the row was built with, so the cottages still read as they always did.
- Standing-seam metal roofs
- Long metal panels joined at raised seams and held down by clips under the seam, so there are few exposed fasteners for salt to reach. A new roof is a windstorm trigger too, so it is inspected for the WPI-8.
The specification
Named, not described.
A spec that says “stainless fasteners” can be met by the cheapest part that fits the word. Ours names the grade, the rating and the maker, so the number beside it means something and the part on site can be checked against it. Under cost-plus you see the invoice for every one of them, which means there is nothing to gain from a quiet substitution.
Start with what is there.
A lot, an old cottage or a house that needs work. Tell us what it is made of now and we will tell you what we would build it with.