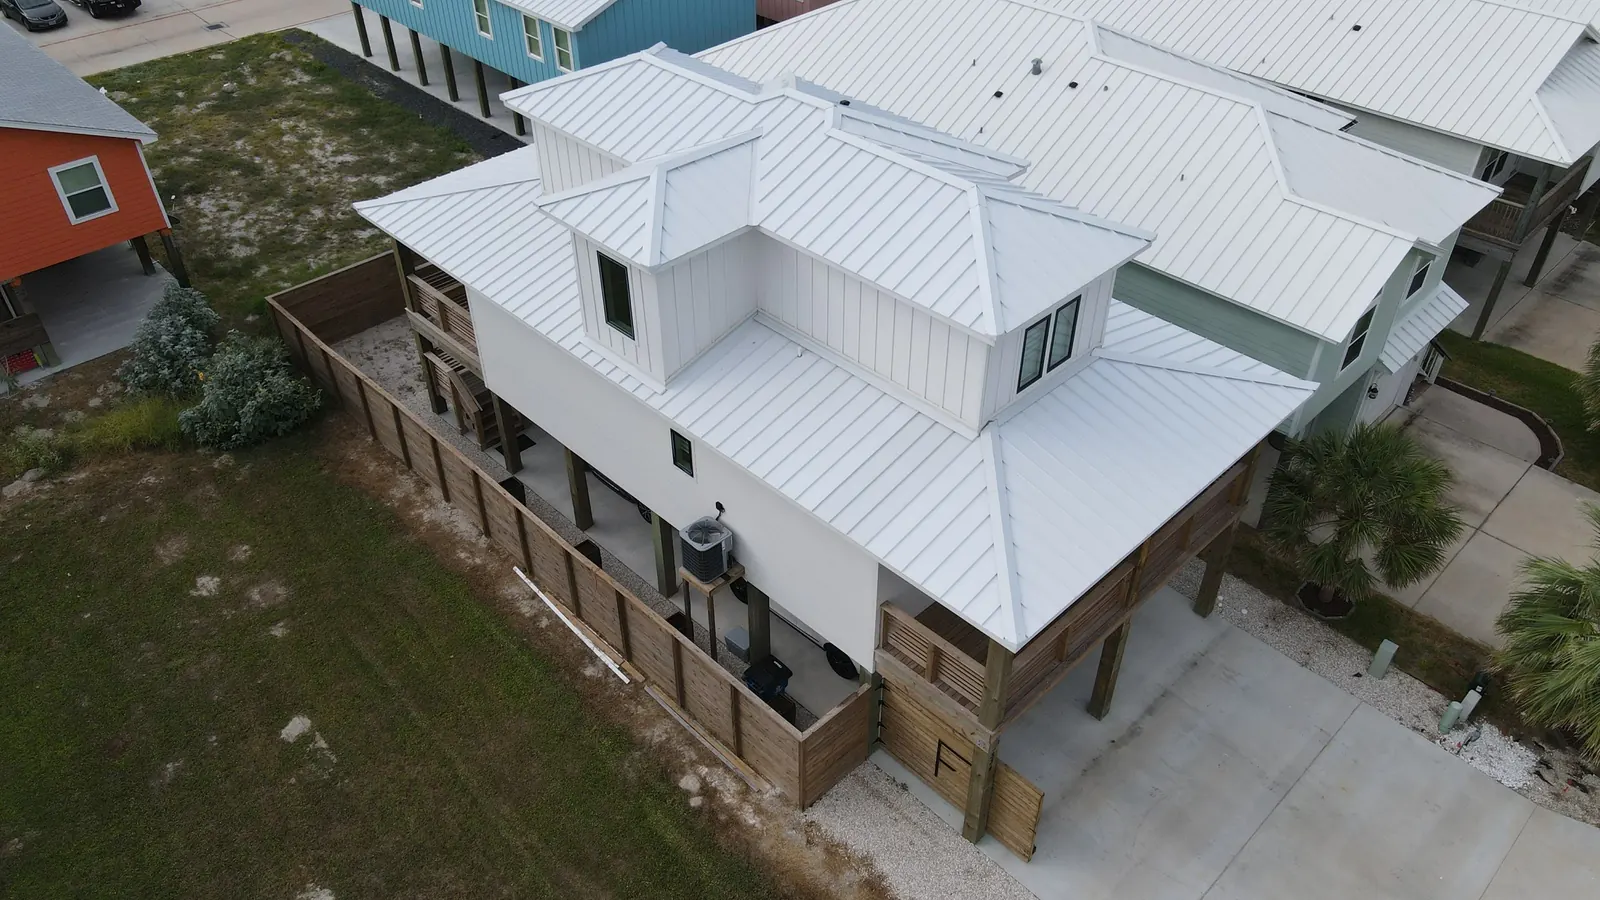
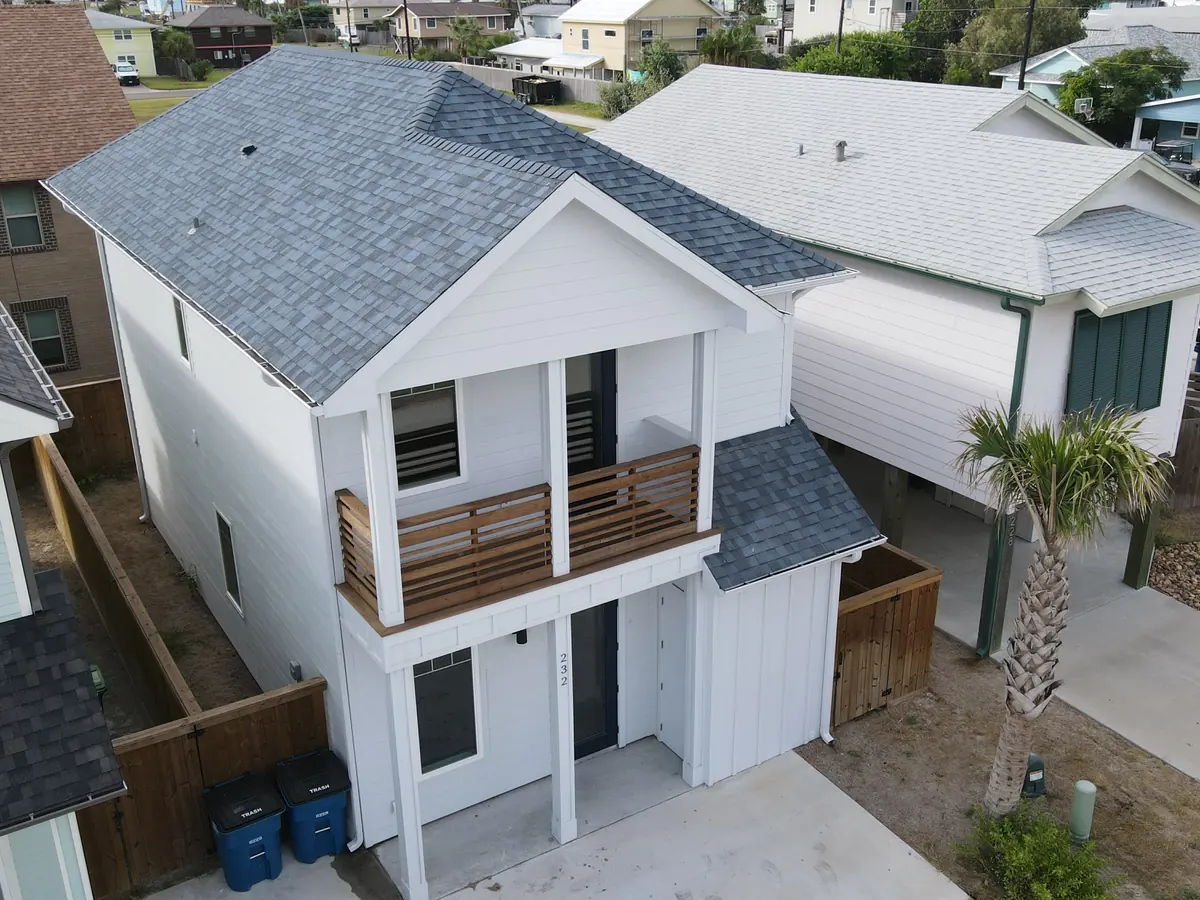
The three Nautilus Street houses from the air: grey shingle roofs, rear balconies with cedar rails and a shared fence line

Nautilus Street · Port Aransas

Nautilus Street: three new homes, one street, built as one job.

232, 236 and 240 Nautilus went up side by side on one schedule, with one crew, one set of inspections and one driveway pour. From a cleared lot in November 2022 to finished exteriors in about ten months.

How we build a custom home

Type
New build × 3
Location
Nautilus St, Port Aransas
Started
Nov 2022
Finished
Autumn 2023
Sizes
1,380–1,524 sq ft, 3 bed, 3.5 bath
From our office
0.8 mile

The brief

Three houses that read as one street.

Three lots side by side on a residential street a short drive from the beach. The aim was three distinct houses, each with its own porch, balcony and face to the street, built as one job so that crews, deliveries and inspections ran once for all three.

Building three at once leaves nowhere to hide a delay. A late delivery or a failed inspection on one house holds up the next. On this coast the schedule also has to fit the weather: framing and dry-in through the spring, roofs on before the heart of hurricane season.

Three new two-storey houses behind freshly poured concrete driveways
September 2023: three houses, one street, one driveway pour.
  1. Slab first, plumbing under itEach pad was brought up with fill and the under-slab plumbing roughed in before the concrete.
  2. Framed in sequenceGround-floor walls, then the second floor on open-web floor trusses, then the upper walls and roof, one house a step ahead of the next.
  3. Sheathing that doubles as a weather barrierStructural sheathing with taped seams braces the walls and keeps the weather out; windows go in against it.
  4. Porches tied into the frameFront porches and rear balconies framed into the house rather than hung off it, because wind lifts a porch from below.
  5. Inspected as it wentLike every new house on the coast, each was inspected in stages for the Texas windstorm certificate, not afterwards.
  6. One street, one finishRoofs shingled together in August, driveways poured together in September, rear balconies finished in step.

Then & today

From sand and a silt fence to a double porch.

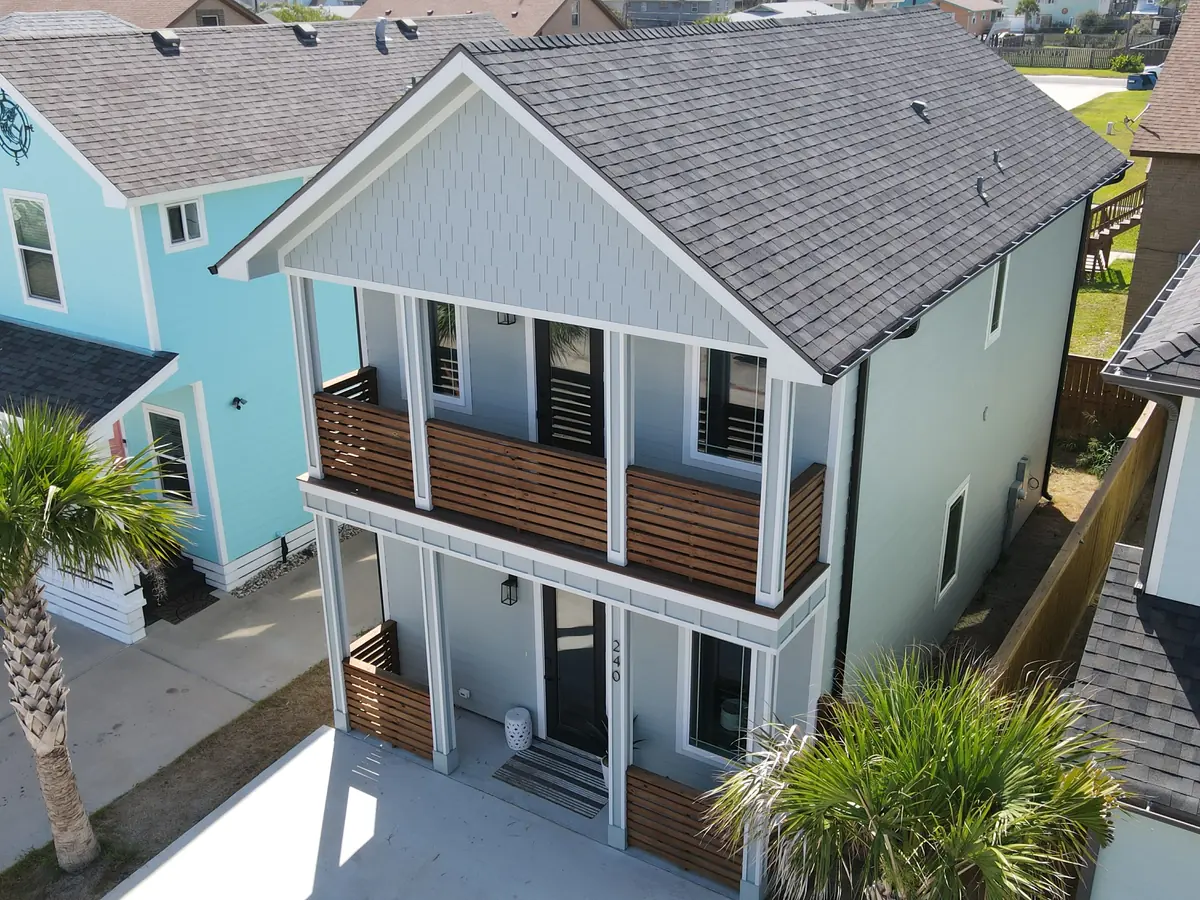
240 Nautilus: the cleared lot in November 2022, and the finished house from the air.

A cleared sandy lot behind a black silt fence, neighbouring houses beyond Nov 2022
240 Nautilus finished: two storeys with stacked porches, cedar rails and a palm in front Today
240 Nautilus Street · site photograph and drone photograph

Timeline

Ten months, photographed as it happened.

Every stage below is a dated site photograph from the job. The three houses moved through them a week or two apart.

  1. 17 Nov 2022

    Lots cleared

    Silt fence around the site before any work starts, so the sand stays where it is.

    Cleared sandy lot behind a silt fence
  2. 6 Dec 2022

    Pads and under-slab plumbing

    Fill brought in and compacted, the plumbing roughed in below where the slab will be.

    A filled building pad with a mound of sand and plumbing stubs, a house beyond
  3. Jan 2023

    First walls on the slab

    240 goes first: walls up on 6 January, the ground floor framed by the end of the month.

    Ground-floor timber frame standing on a new concrete slab
  4. Feb 2023

    Second floors

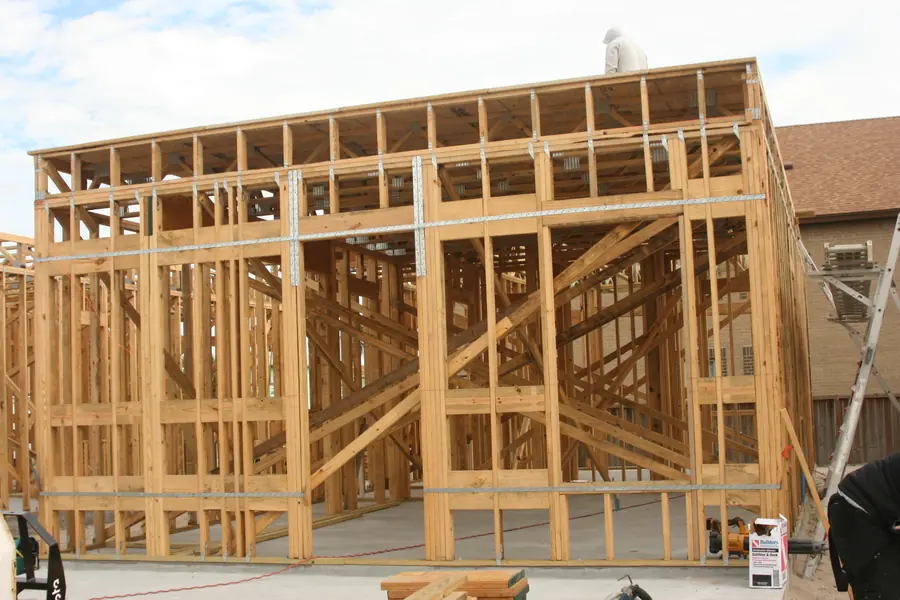
    Open-web floor trusses and subfloor, then the upper walls. 236 was framed in about four weeks.

    A two-storey timber frame with diagonal bracing
  5. Mar 2023

    Roofs framed

    Rafters on, and the structural sheathing starts going on the lower walls.

    Two-storey frame with roof framing and green sheathing on the lower walls
  6. May 2023

    Sheathed, taped, windows in

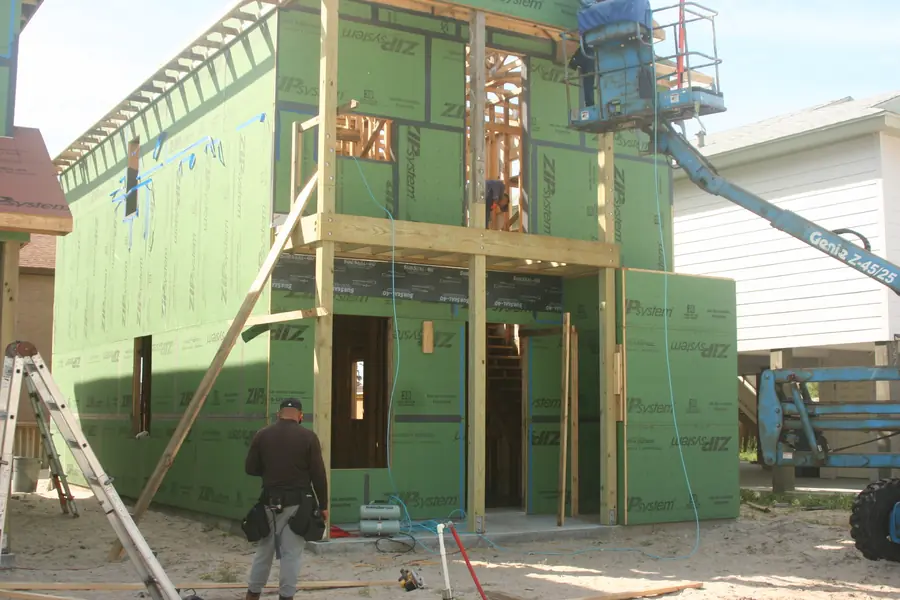
    The houses wrapped in taped structural sheathing; windows set against it.

    A house frame wrapped in green structural sheathing with a lift beside it
  7. Jun 2023

    Porches and balconies

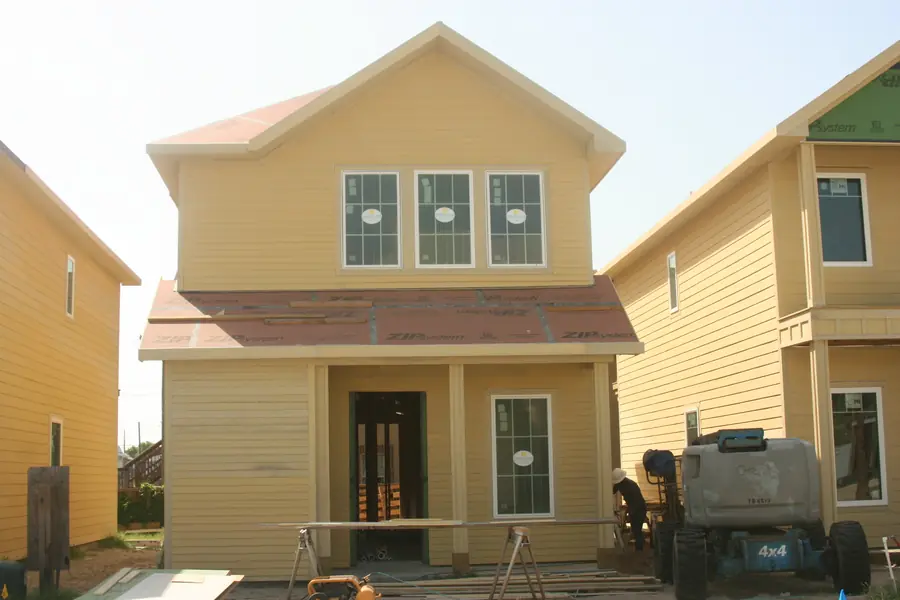
    Porch roofs and balconies framed into the house, ahead of the siding.

    Sheathed house with a porch roof and windows installed
  8. Jul 2023

    Lap siding

    Siding goes on from mid-June; by late July the fronts are clad.

    Two-storey house with new lap siding and a porch roof
  9. 10 Aug 2023

    Three roofs in a day

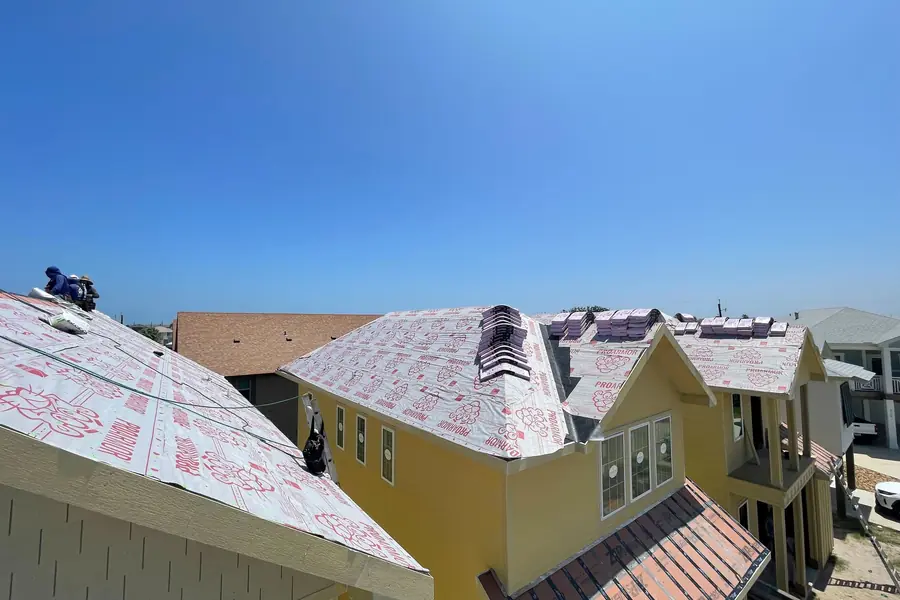
    Architectural shingles on all three houses together, before the peak of hurricane season.

    A roofer's view across three new roofs, part shingled
  10. Sep–Oct 2023

    Driveways, balconies, finished

    Driveways poured together on 12 September, rear balconies finished on the 25th, the last front complete in early October.

    The three finished houses from the air

The three

Same street, three different houses.

Each with its own plan, porch and colour.

232 Nautilus from the air: a white two-storey house with a grey shingle roof, a timber balcony and a palm

New build · 2023

232 Nautilus

Size
1,524 sq ft
Rooms
3 bed, 3.5 bath
Build
~10 months

The largest of the three, with a front porch, a covered balcony off the upper floor and three bedroom suites. Its slab went in first in December 2022; its front was finished last, on 7 October 2023.
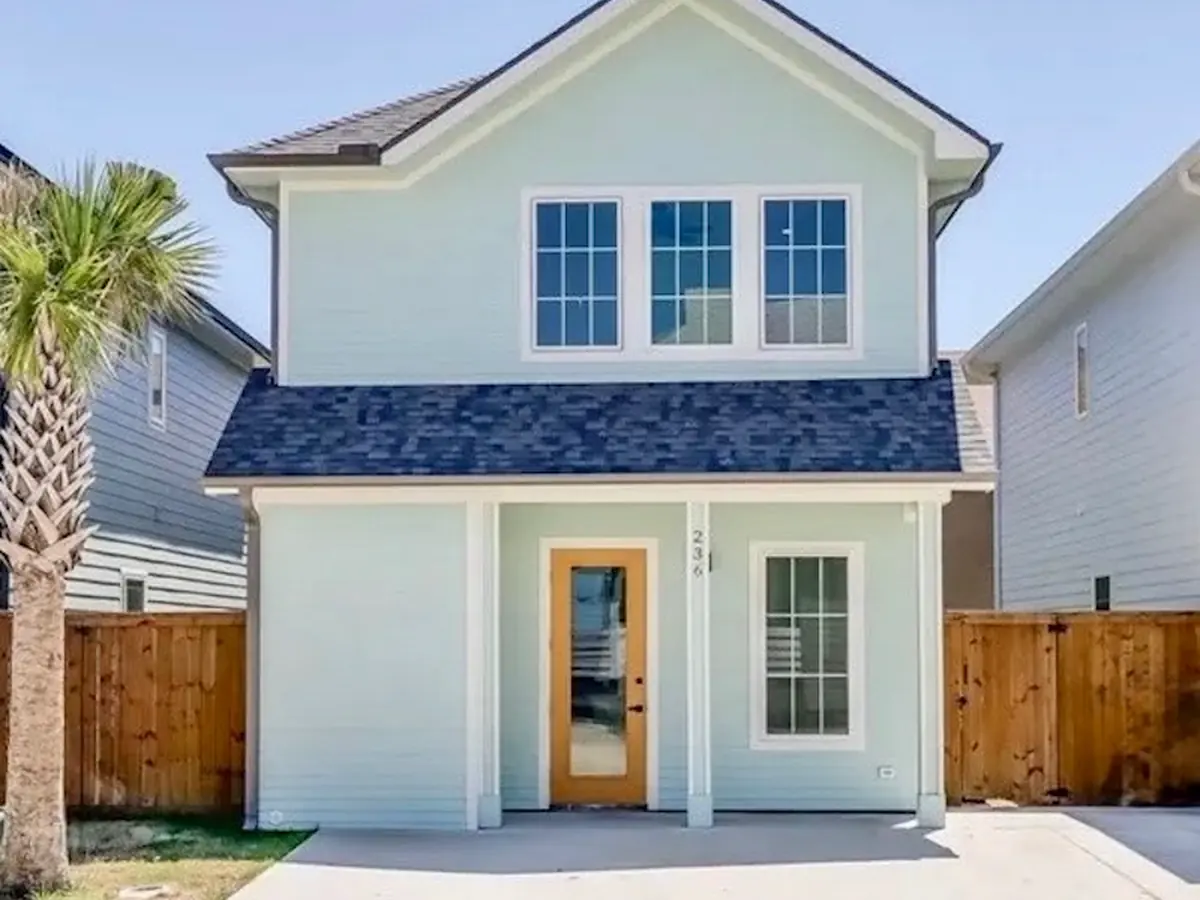
236 Nautilus: a pale green two-storey house with a shingled porch roof, white windows and a wood front door

New build · 2023

236 Nautilus

Size
1,380 sq ft
Rooms
3 bed, 3.5 bath
Framed in
~4 weeks

The middle house and the tightest plan: three suites, an open kitchen and living space, a front porch and a rear balcony in the narrowest footprint. With neighbours on both sides and a shared schedule, every lift and pour was planned around the houses either side.

240 Nautilus: stacked front porches with horizontal cedar rails

New build · 2023

240 Nautilus

Front
Double porch
Rails
Cedar
First wall to finish
~9 months

The first out of the ground, so its pace set the street’s. A full-width porch stacked on a full-width balcony, both railed in cedar, so most of the front of the house is outdoor room, and both framed into the house so the wind cannot take them first.

Inside

Finished, and lived in.

Kitchens, baths and a back patio from the three houses.

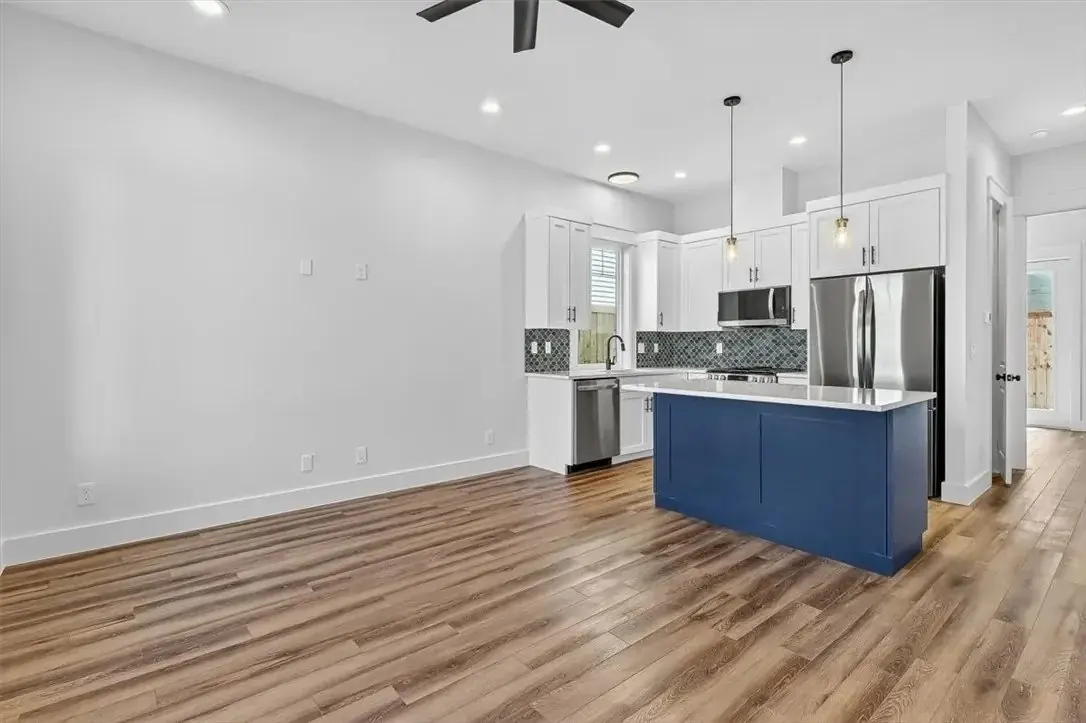
Open kitchen and living room with a navy island, white cabinets and wood-look floors
232: kitchen and living
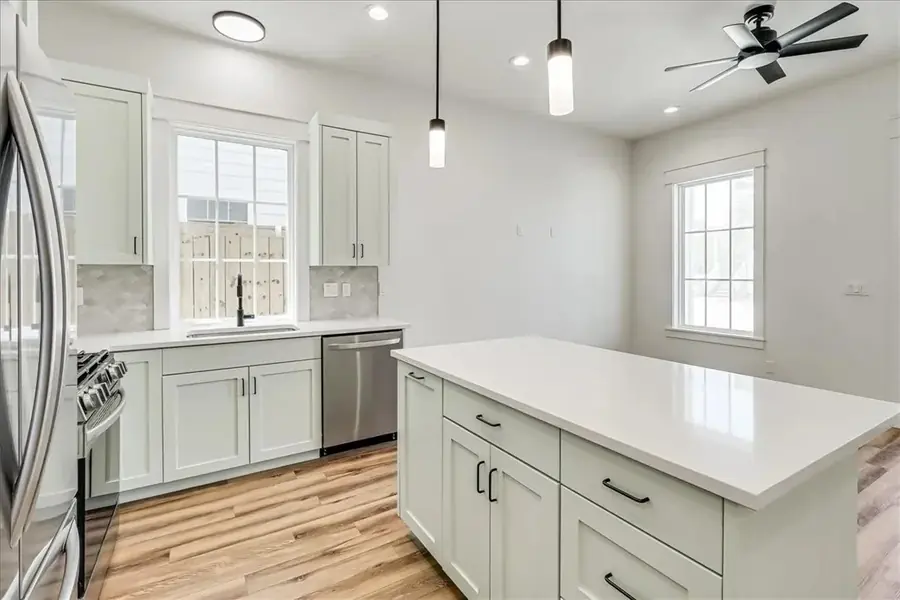
White shaker kitchen with a quartz island and pendant lights
236: the kitchen
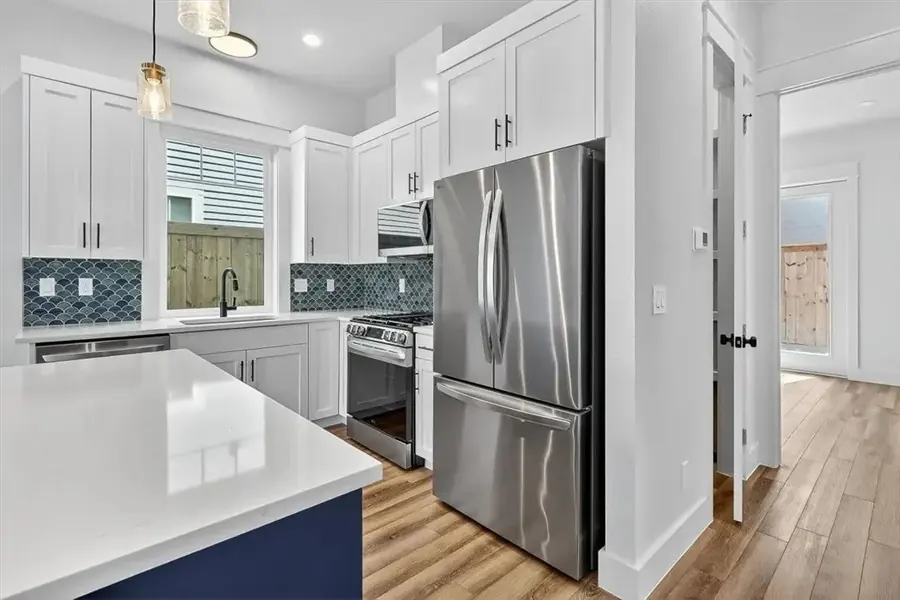
Kitchen with white cabinets, tiled backsplash and a stainless refrigerator
232: the cook’s side
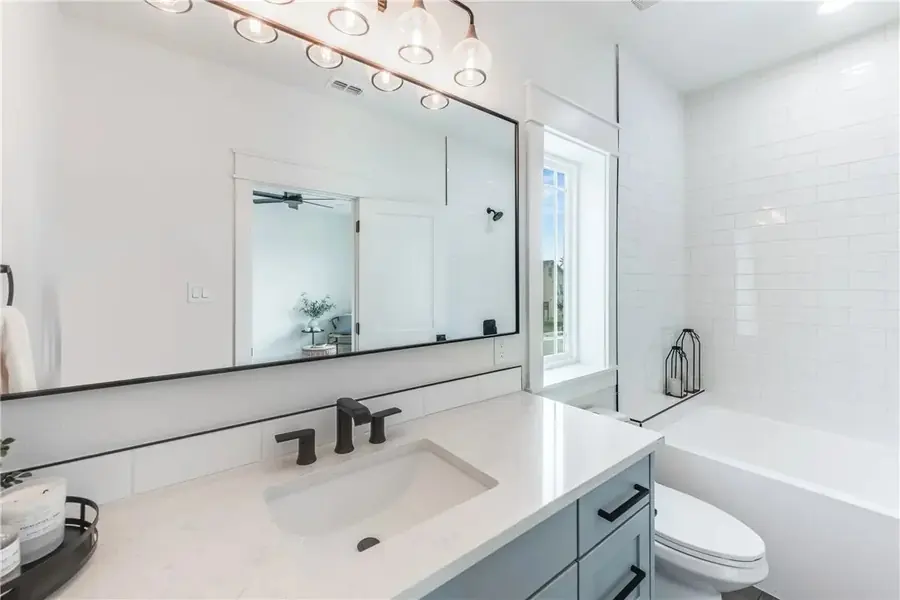
Bathroom with a wide mirror, white vanity and black fixtures
240: a bathroom
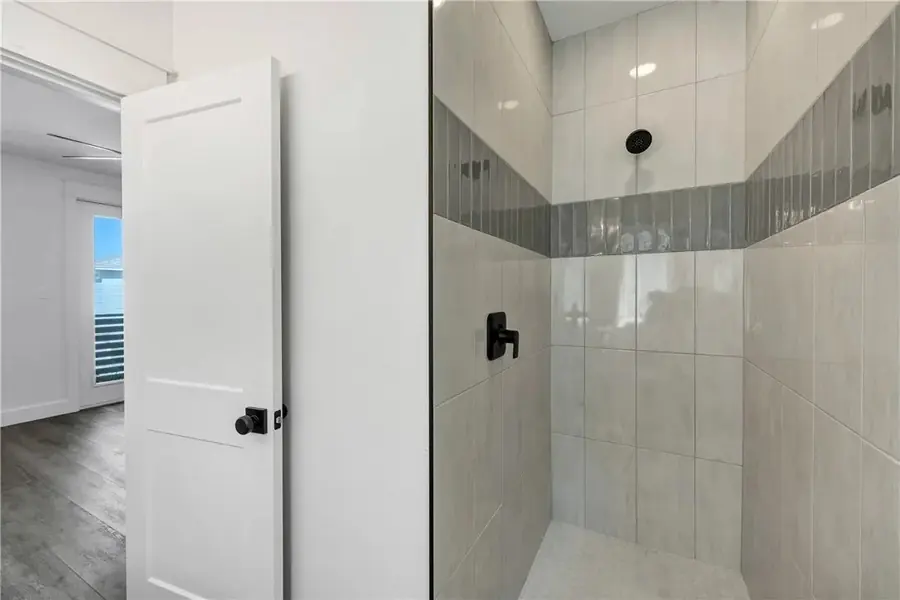
Tiled walk-in shower with black fixtures
240: the shower
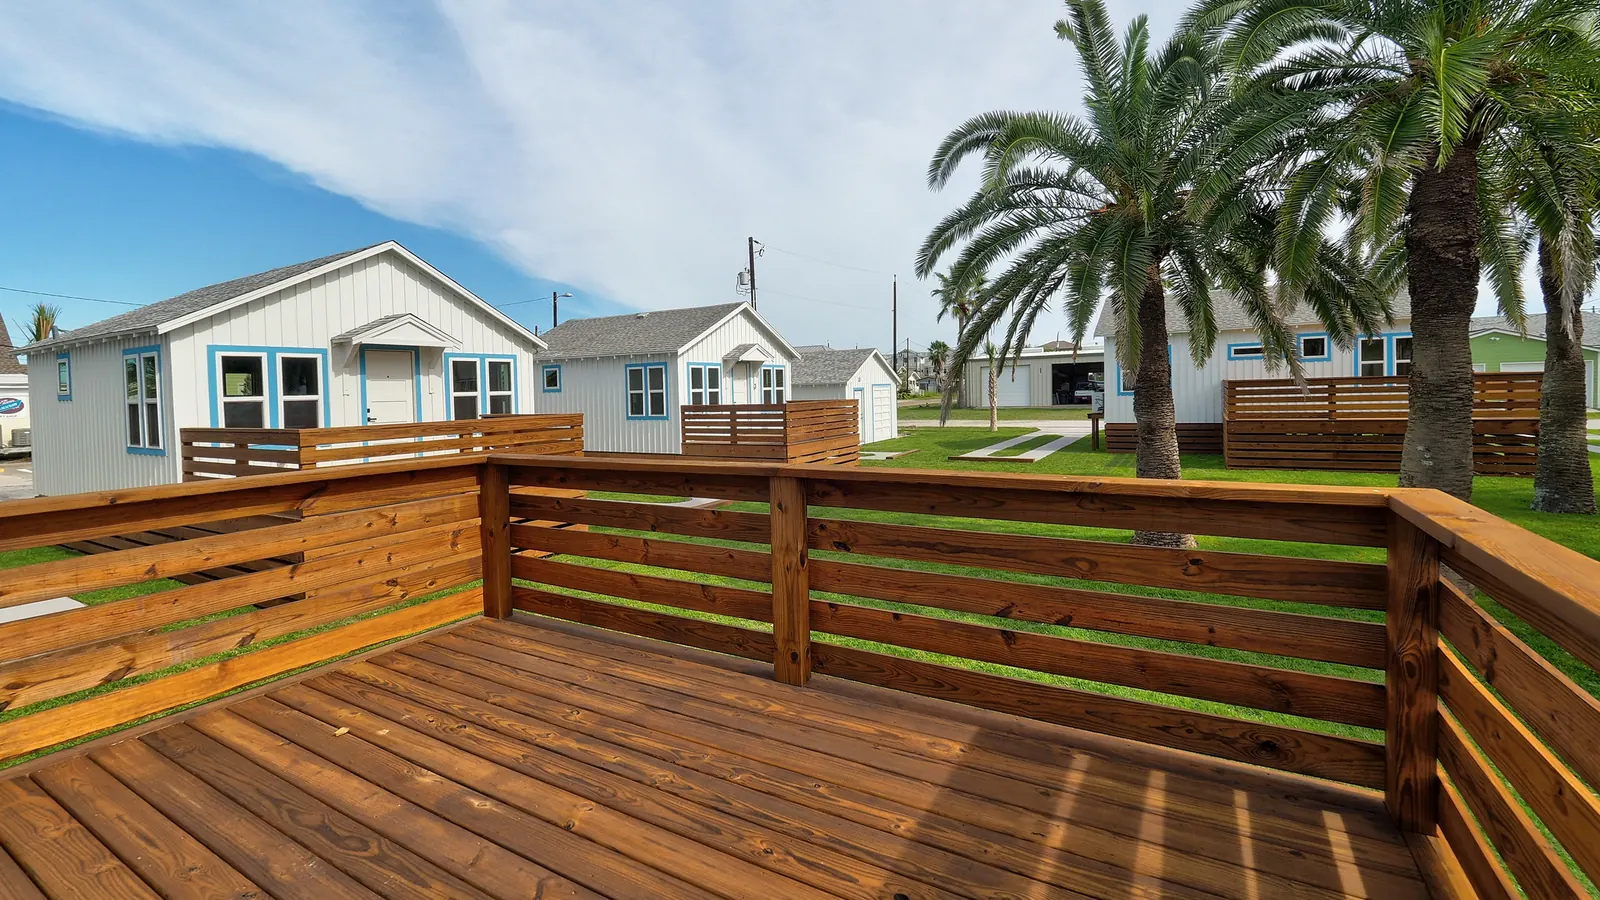
A back patio of new deck boards behind a tall cedar fence
236: the back patio
232 Nautilus from above
232 from the air

Questions

About building more than one.

What owners and investors ask about a job like Nautilus Street.

About ten months from cleared lots in November 2022 to finished exteriors in September and early October 2023. A new house here typically takes ten to fourteen months from permit to keys; building three as one job put this one at the short end.

No. These lots allowed slab-on-grade construction, so the houses sit on concrete slabs with the plumbing run underneath. Whether a lot needs pilings depends on its flood zone and base flood elevation, which we check at feasibility before anything is drawn.

It saves time and repetition: one mobilisation, shared deliveries, inspections booked together, one roofing day and one driveway pour. Under cost-plus those savings show up directly in the invoices you see, rather than inside a fixed price.

Every new house on the Texas coast needs a WPI-8 windstorm certificate, and we build every house to be inspected for one in stages as the work goes up, before walls are closed.

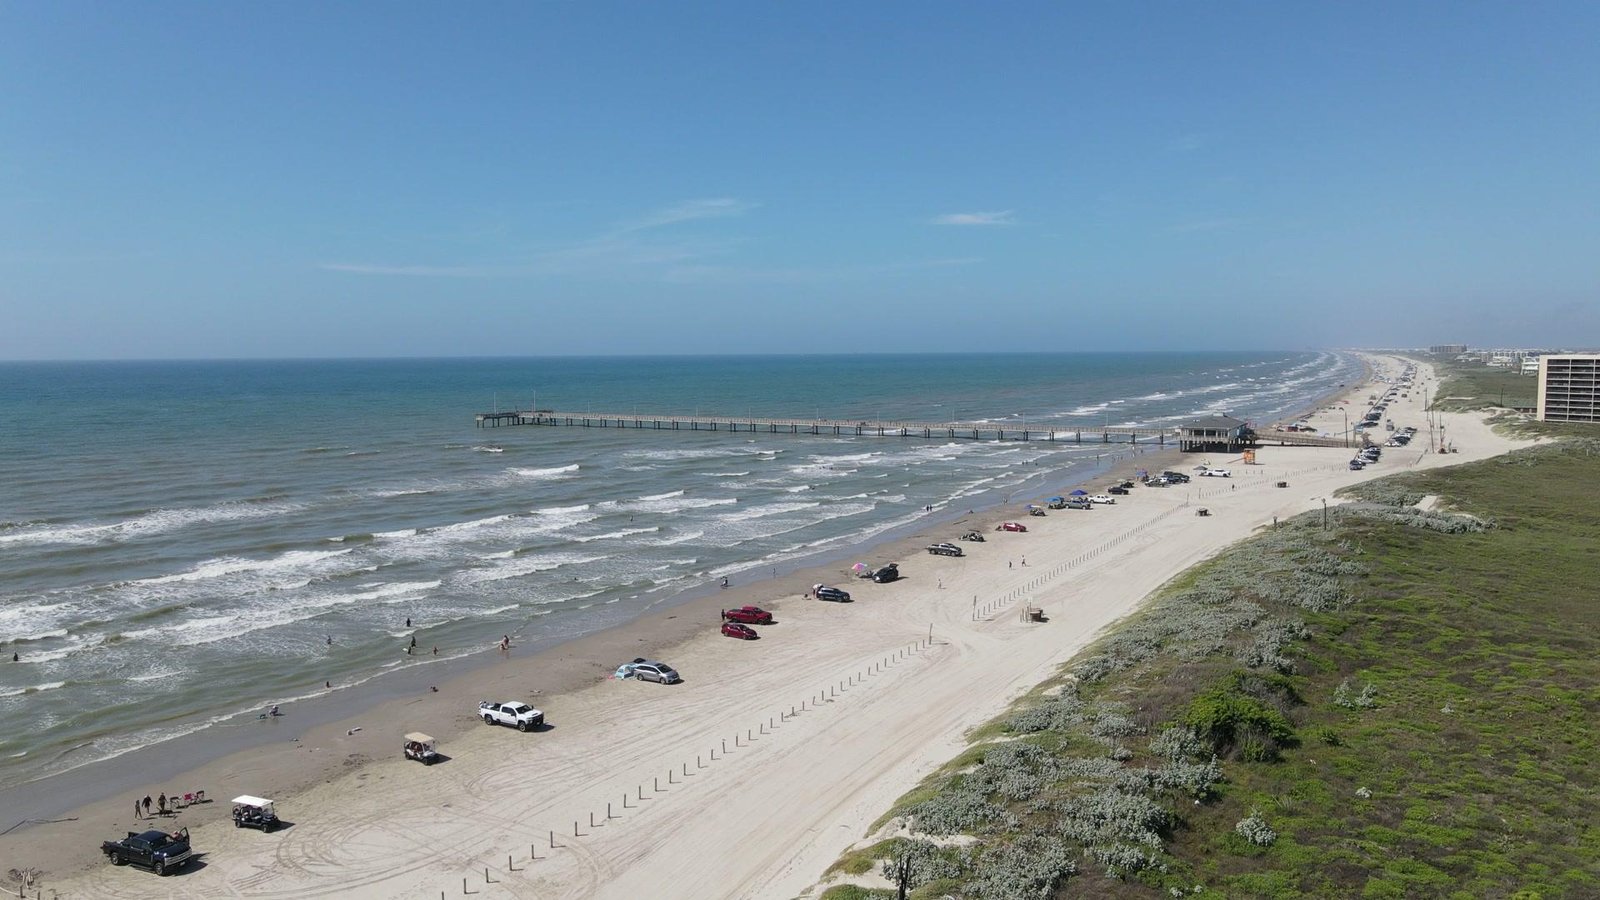
The Port Aransas beach and fishing pier from the air

Have a lot, or three?

Tell us where it is and what you hope to build. We will tell you what the lot allows, what it costs to build on, and whether we are the right firm for it.

How the open book works