About us

We build where we live.

A design-build firm on Mustang Island. Seven generations of family on this island, in business since 2016, building here since 2021, and thirteen builds within two miles of our own front door.

We take a smaller number of projects and choose each one for a reason: a structure worth keeping, a lot worth solving, a piece of the island worth getting right. Every job runs open book, and the person who walks your lot on the first day is the one still on site at handover.

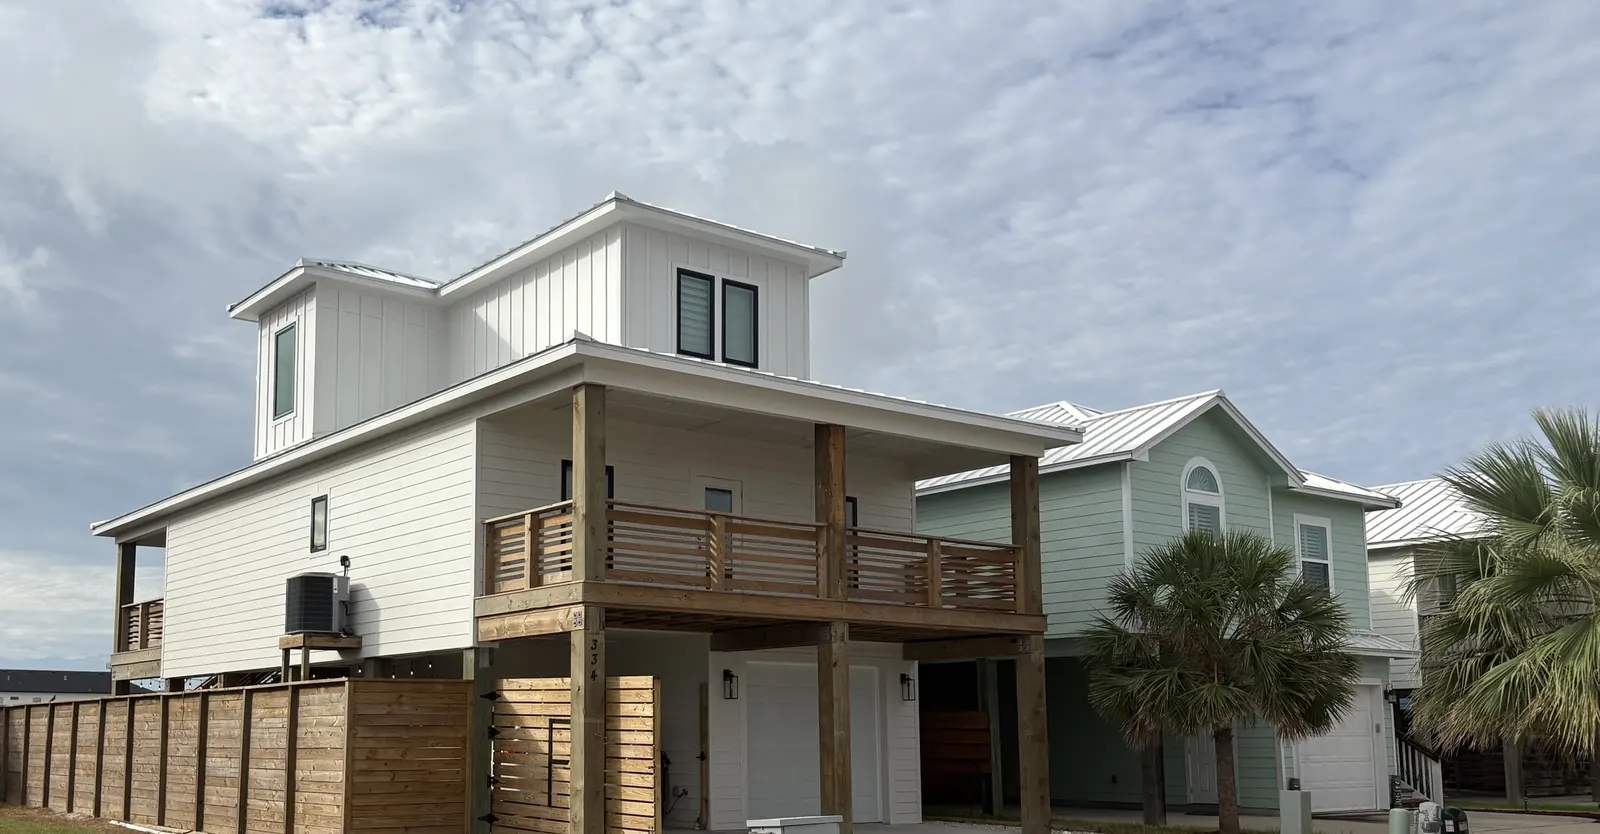
New raised coastal home at Paradise Pointe on timber pilings, with a standing-seam metal roof, wraparound deck and cedar fence
Paradise Pointe, Mustang IslandNew build
2016
In business since
2021
Building on the island since
13
Builds within
two miles

Who you’ll be working with

Meet The Team

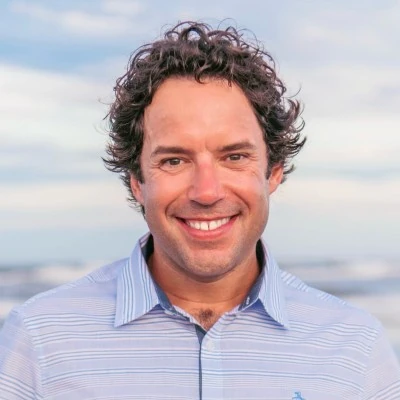
Carl Moore, founder of Hearth & Haus
Carl “Corky” Moore Founder & CEO Fourth generation, Port Aransas

Founder & CEO

Carl “Corky” Moore

Four generations here. He still walks every job.

Carl “Corky” Moore’s family has been on this island for seven generations, and he is the fourth generation of men in it to live here. He spent years writing software before he picked up a framing hammer, started Hearth & Haus in 2016 building new homes in Denver, Colorado, and has been building on the island since 2021. Thirteen builds since, none of them more than two miles from the office.

Eight of them are Old Town fishing cottages, brought back with their own wood and the architecture they were born with. The engineering stayed with him, which is why every job runs open book and you always know which stage you are in.

Hire Hearth & Haus and Carl is who you get. Not a project manager. Him.
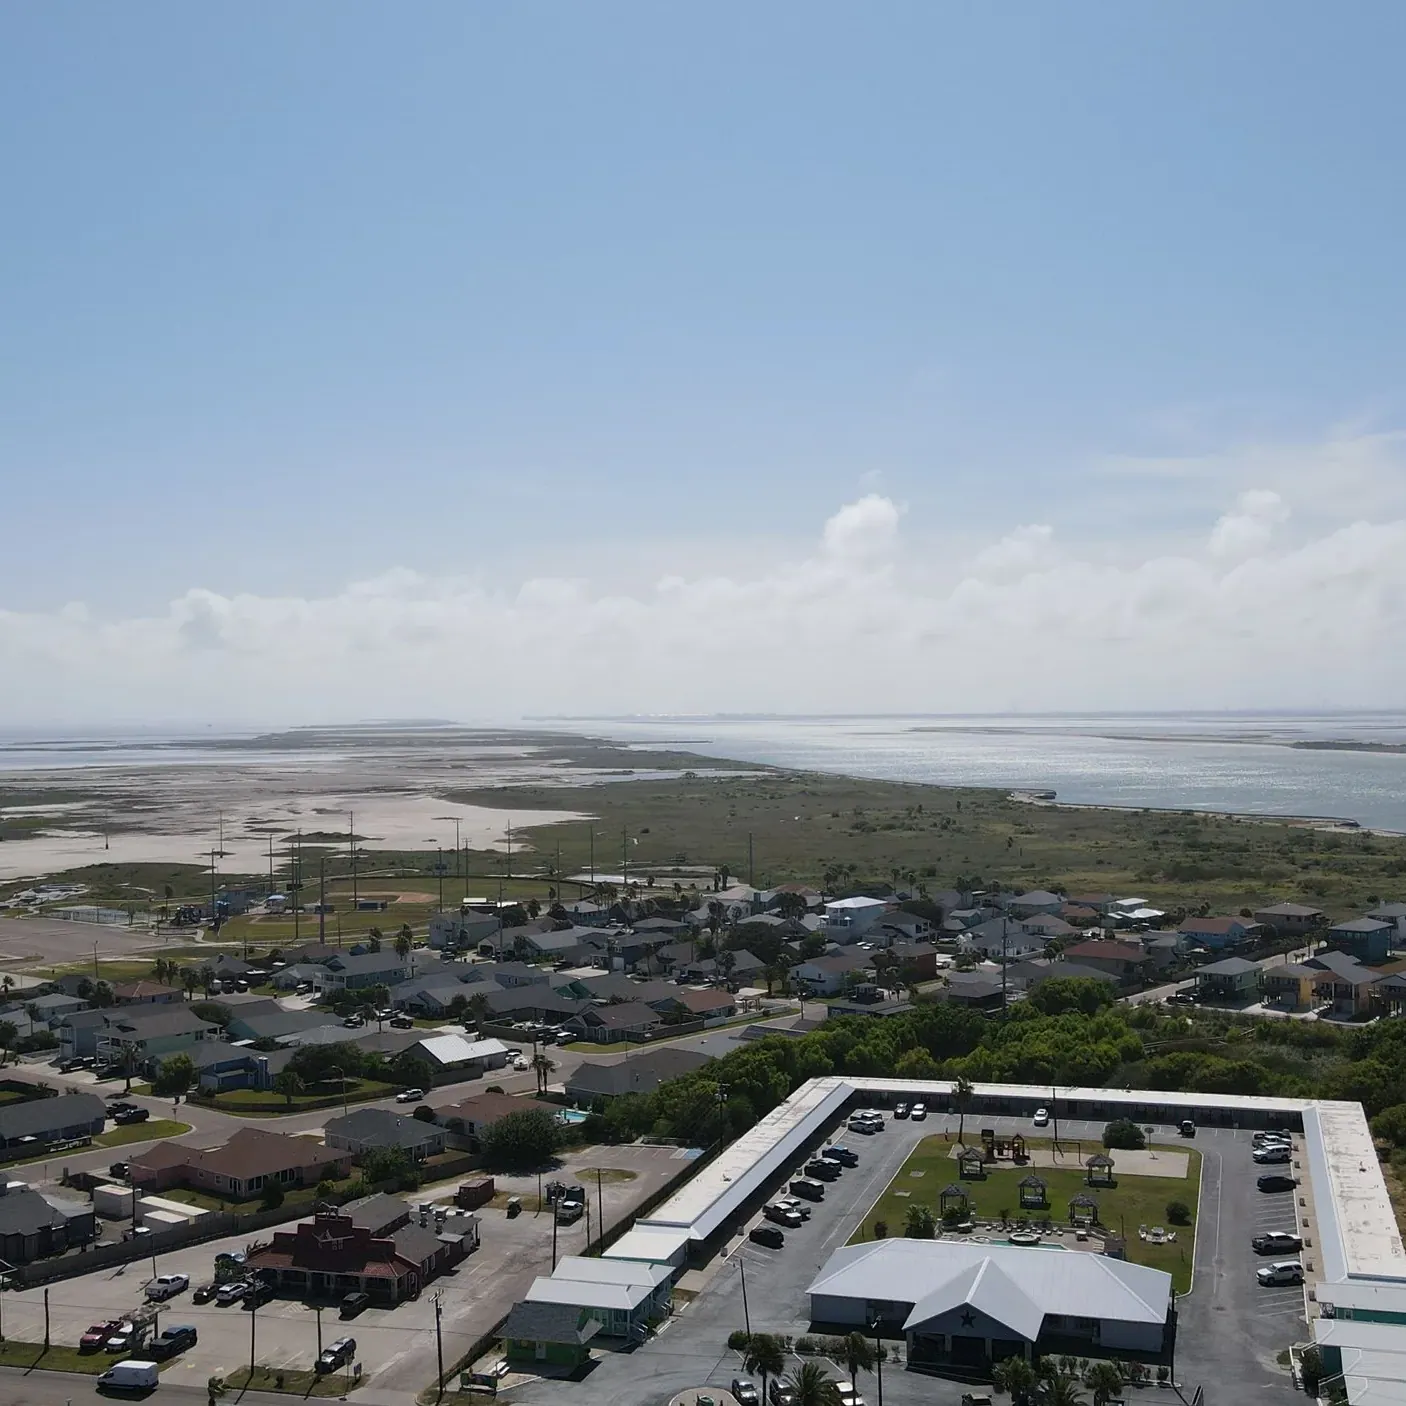
Aerial view of Port Aransas and Mustang Island
Sam Jordan Superintendent

Project Superintendent

Sam Jordan

Sam is a seasoned professional whose diverse background brings a wealth of knowledge to every jobsite. With experience ranging from aircraft mechanics to licensed electrical and plumbing work, Sam has done it all and it shows in his problem-solving, precision, and practical know-how.

As a Project Superintendent, he’s a steady hand on site, known for his calm leadership, technical expertise, and commitment to doing things right the first time. Sam’s wide-ranging skill set makes him an indispensable part of the team, especially in fast-paced coastal builds.

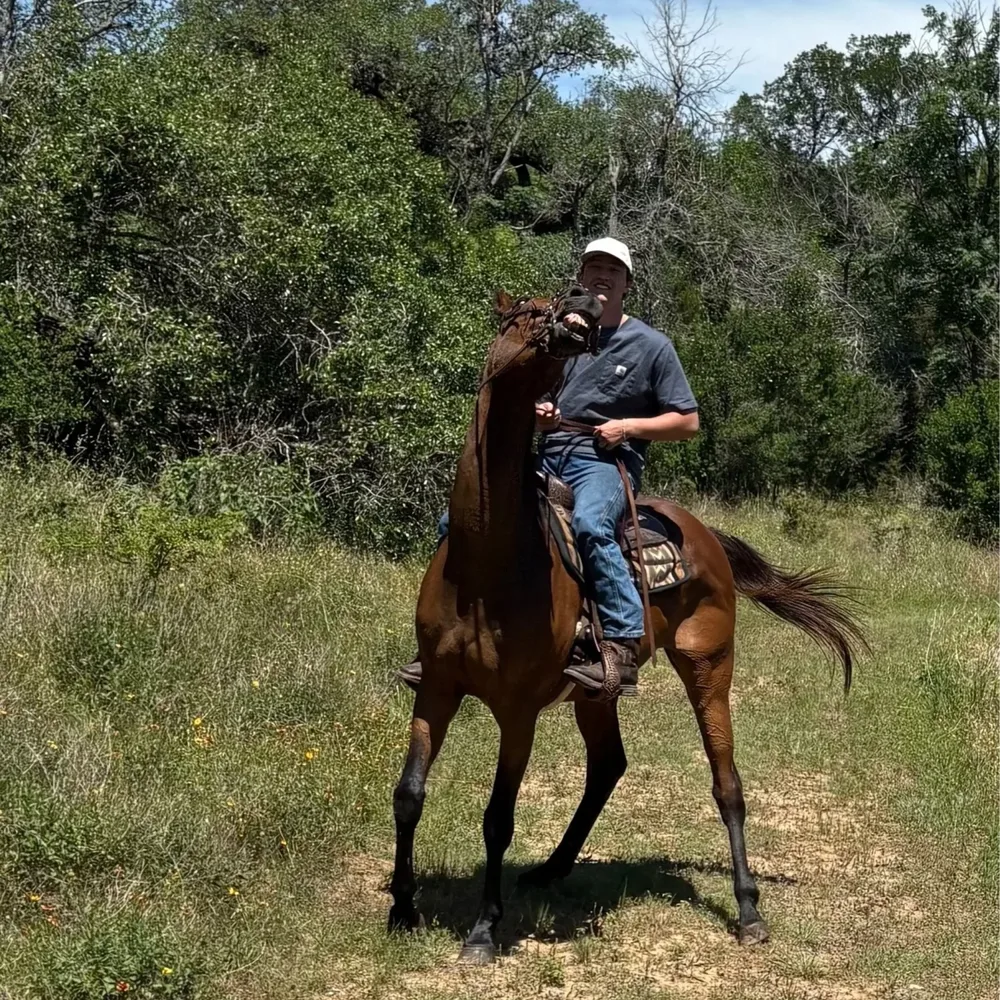
Ryder Maraquin on horseback
Ryder Maraquin Operations Port Aransas local

Operations

Ryder Maraquin

Ryder is a Port Aransas local with a deep appreciation for the craft of homebuilding and a strong interest in architecture and engineering.

As a current student at the University of Texas at Austin studying Architectural Engineering, Ryder brings fresh perspective, strong work ethic, and a commitment to learning every aspect of the building process.

Brayden Castillo
Brayden Castillo Project Manager Port Aransas local

Project Manager

Brayden Castillo

Brayden is a Port Aransas local who bridges the gap between the field and the back office, gaining valuable depth and experience in both worlds. Known for his hands-on approach and easygoing attitude, Brayden brings balance and dedication to everything he does.

When he’s off the clock, you can usually find him surfing the local waves, hitting the skatepark with his buddies, or relaxing by the pool grilling and listening to music. His love for the coast, the community, and good times with friends makes him a true Port A local through and through.

Key figures

Since 2016. On the island since 2021.

7 on this island

Generations of family

2016 building here since 2021

In business since

13 all within two miles

Completed builds

100% every job

Open-book cost-plus

Project stories

The work, and the reason behind it.

From new builds on pilings to cottages that were nearly lost, every project here was taken on for a reason.

View all projects
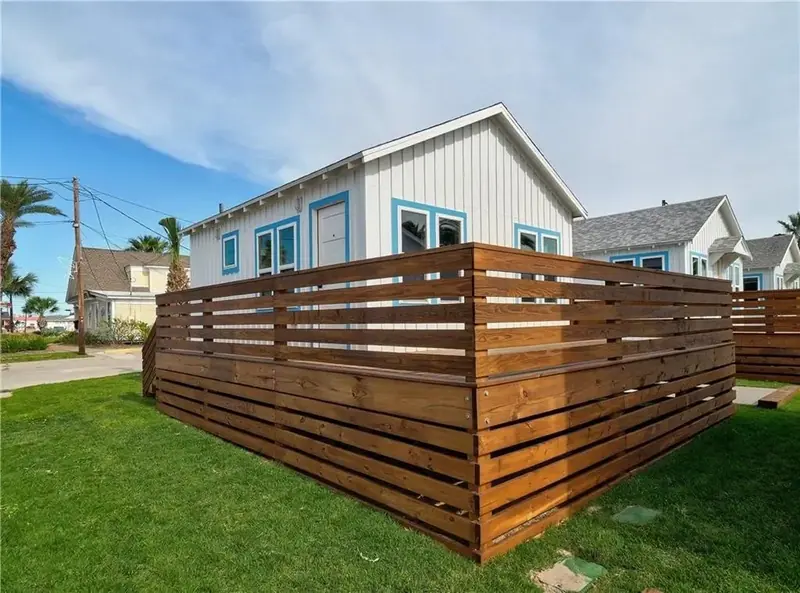
Gibbs Cottage 1 behind its horizontal cedar deck screen, Old Town Port Aransas Restoration
Port Aransas, TX
Gibbs Cottages 340 N Alister St · Old Town

Eight fishing cottages Frank Gibbs built between 1937 and 1954, among the oldest places to stay in town. Kept rather than cleared: raised about four feet and finished inside in their own re-milled wood. Read the story

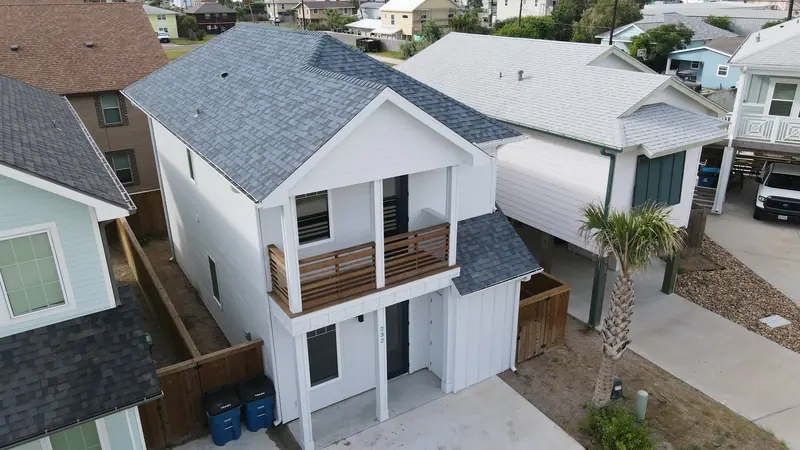
232 Nautilus Street from above, two stories with a balcony New Build
Port Aransas, TX
232 Nautilus Nautilus St · Port Aransas

The first of three houses built side by side as one job, so crews, inspections and deliveries ran once for all three. 1,524 sq ft, three bedrooms, built 2023. Read the story

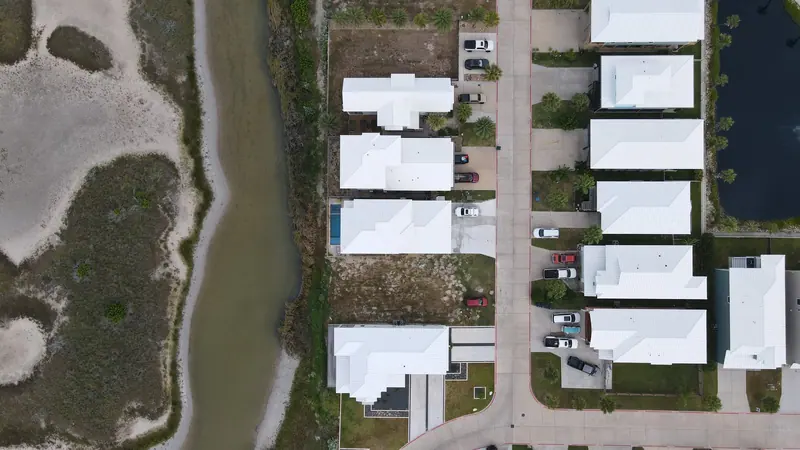
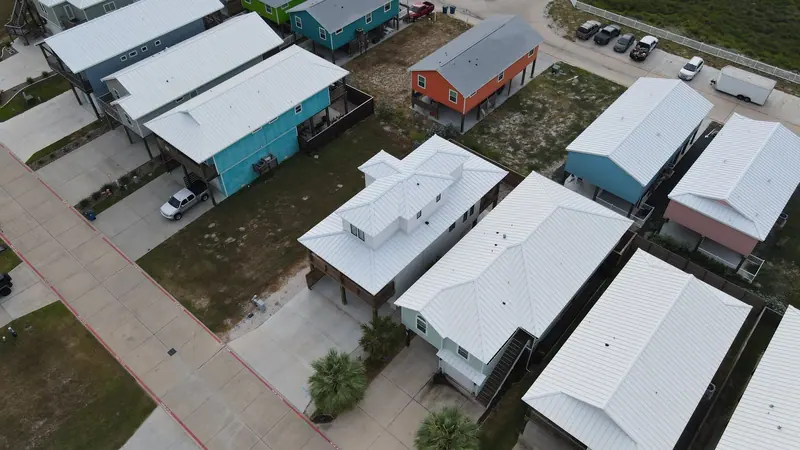
Raised homes at Paradise Pointe from above, white metal roofs beside the marsh New Build
Port Aransas, TX
334 Paradise Pointe Paradise Pointe Dr · Port Aransas

A house that lives upstairs, on driven timber pilings at the edge of the marsh, with a lookout above the roofline. Pilings to a dried-in roof in eight months. Read the story

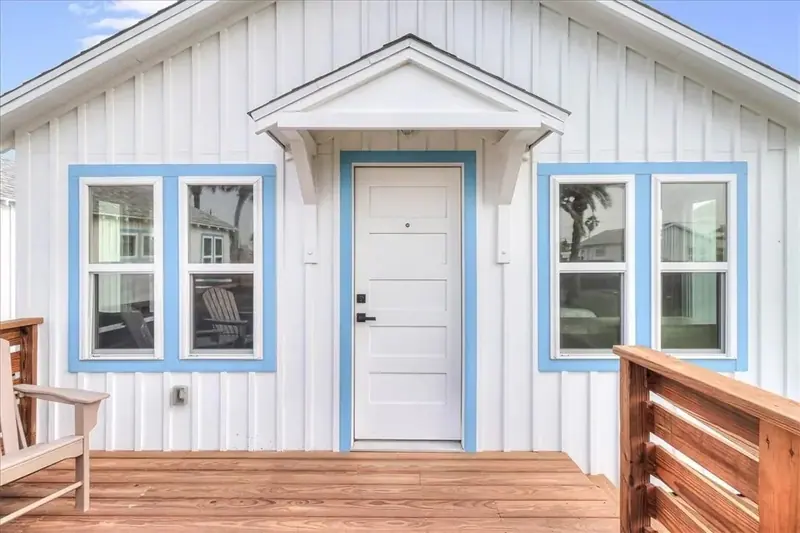
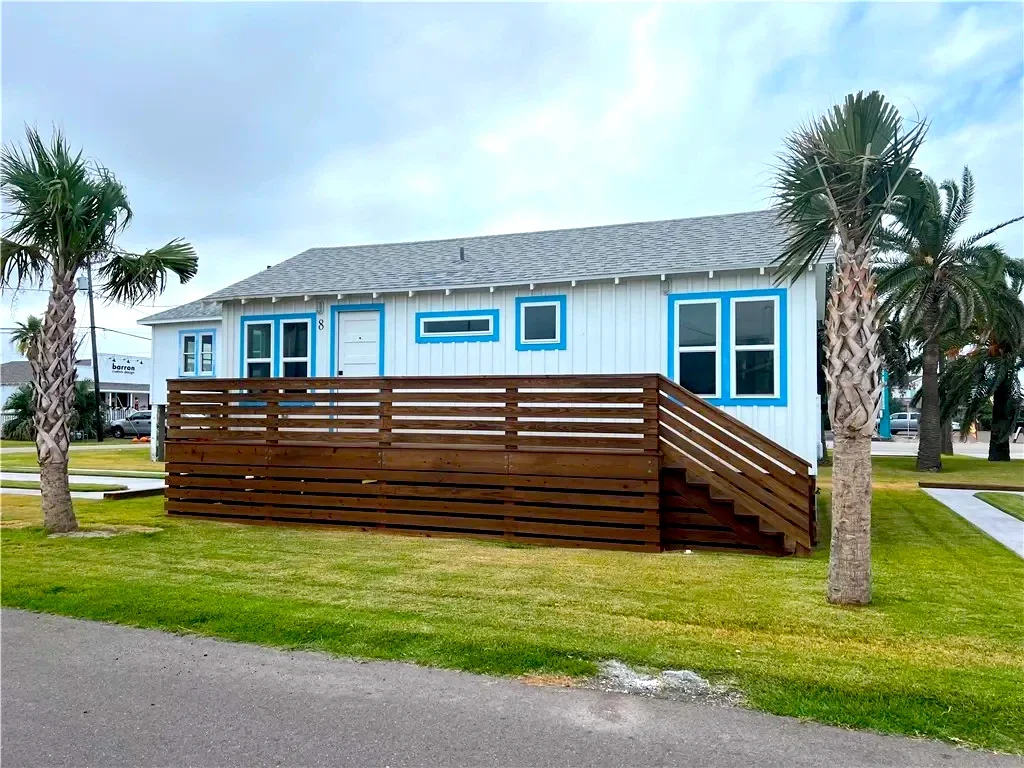
Gibbs Cottage 2, front gable with deck stair Restoration
Port Aransas, TX
Why the cottages were sold one by one Gibbs Cottages · Old Town

Sold individually, so a developer would have to buy out every owner before the row could be cleared. It is how eight 1930s cottages stay on the island. Read the story

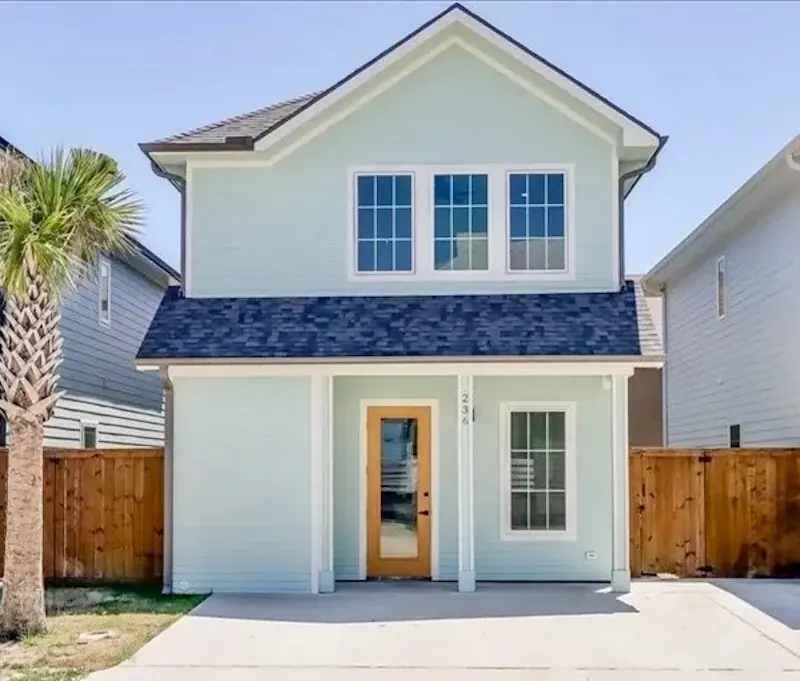
236 Nautilus Nautilus St · Port Aransas

The middle house: three bedroom suites in the tightest plan on the street, 1,380 sq ft. Framed in about four weeks in February 2023. Read the story

Pale green two-story house at 236 Nautilus Street, front elevation New Build
Port Aransas, TX
518 Paradise Pointe Paradise Pointe Dr · Port Aransas

Raised on pilings on the marsh side of Paradise Pointe, under a standing-seam metal roof, built for the open water and open wind at the edge of the island. Read the story

518 Paradise Pointe from above, beside the marsh channel New Build
Port Aransas, TX
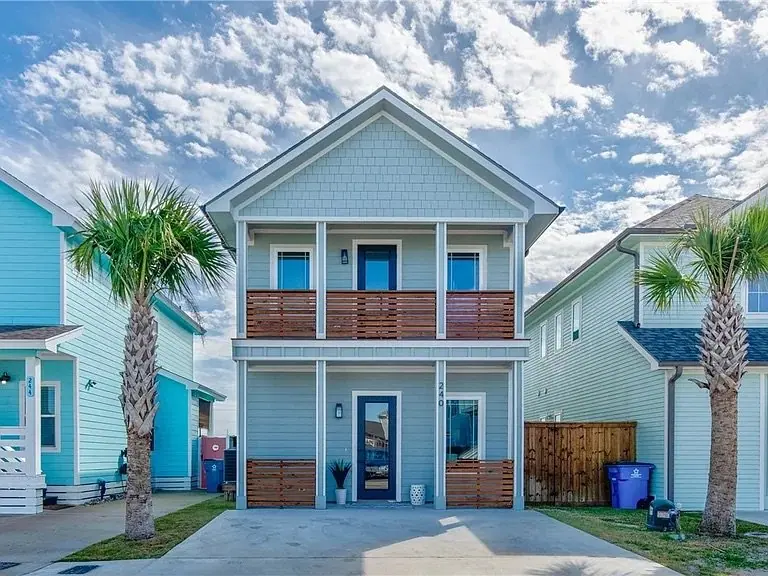
240 Nautilus Nautilus St · Port Aransas

Two stacked porches, both railed in cedar. Built in 2023 from a lot we staked in November 2022. Read the story

240 Nautilus Street, double porch with cedar rails New Build
Port Aransas, TX
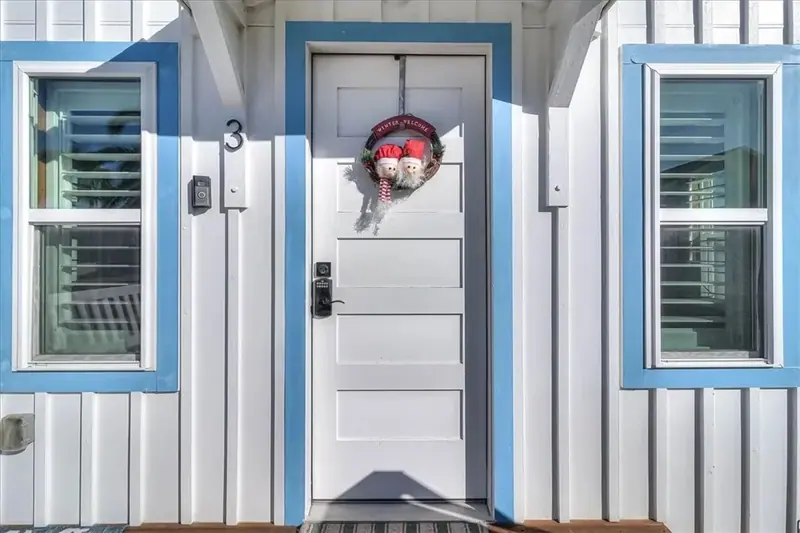
Gibbs Cottage 3, front gable and cedar deck Restoration
Port Aransas, TX

What makes us different

Not a production builder.

There are plenty of people on this coast who will put up a nice house. We take a smaller number of projects, and each one gets chosen for a reason: a structure worth keeping, a lot worth solving, a piece of the island worth getting right.

Everything we build answers to the same client: the weather. Pilings into sand, wind-zone tie-downs, elevation and floodplain, fixings and finishes that survive salt air. Ten years in business, and every year since 2021 on this island, have taught us which details fail and which ones last.

And where a building has a past, we keep it. The island’s older cottages were built from wood that has already survived most of a century of this air; we take it down, re-mill it and put it back, and we build new houses to the proportions the old ones taught us.

The materials story

How it works

Know what happens before construction starts.

Five stages, start to finish. You will know which one you are in at any point in the job.

How we work: one open-book contract

Quality

Anyone can show you a finished kitchen.

Build quality is invisible in a photograph of a finished house. A drone shot of a good house and a cheap one look the same. So here is the part you cannot see.

Behind the wall

Framing, tie-downs, pile caps, hurricane strapping. The things that disappear behind drywall and decide whether a house is still standing in twenty years.

Named, not vague

Actual products and grades, not adjectives. 316 stainless, not 304. Specific structural connectors, specific sheathing, specific window ratings.

Checked by outsiders

TWIA windstorm certification, FEMA elevation certificates, city inspections, carried out by people with no stake in the job, and they produce documents.

The contract removes the temptation

Under a fixed price, every cheaper substitution is builder profit. Under open-book cost-plus there is nothing to gain from thinning a spec, because you see the invoice either way.

Horizontal timber slat screening and fencing on a completed Hearth & Haus property

Built for weather

The weather is the client.

Everything here answers to the same set of conditions. Pile depth into sand. Wind-zone tie-downs. Elevation above base flood. Fixings and finishes that survive salt air. Three of those are not opinions. They are rules, and we work to them every day.

And then there are the details nobody inspects. On this coast a house rarely fails in the middle of a board; it fails at the nail, the strap and the seal around the window. FEMA’s own guidance on coastal construction says the same: structural failures happen at the connections. So the connections are where we spend the time.

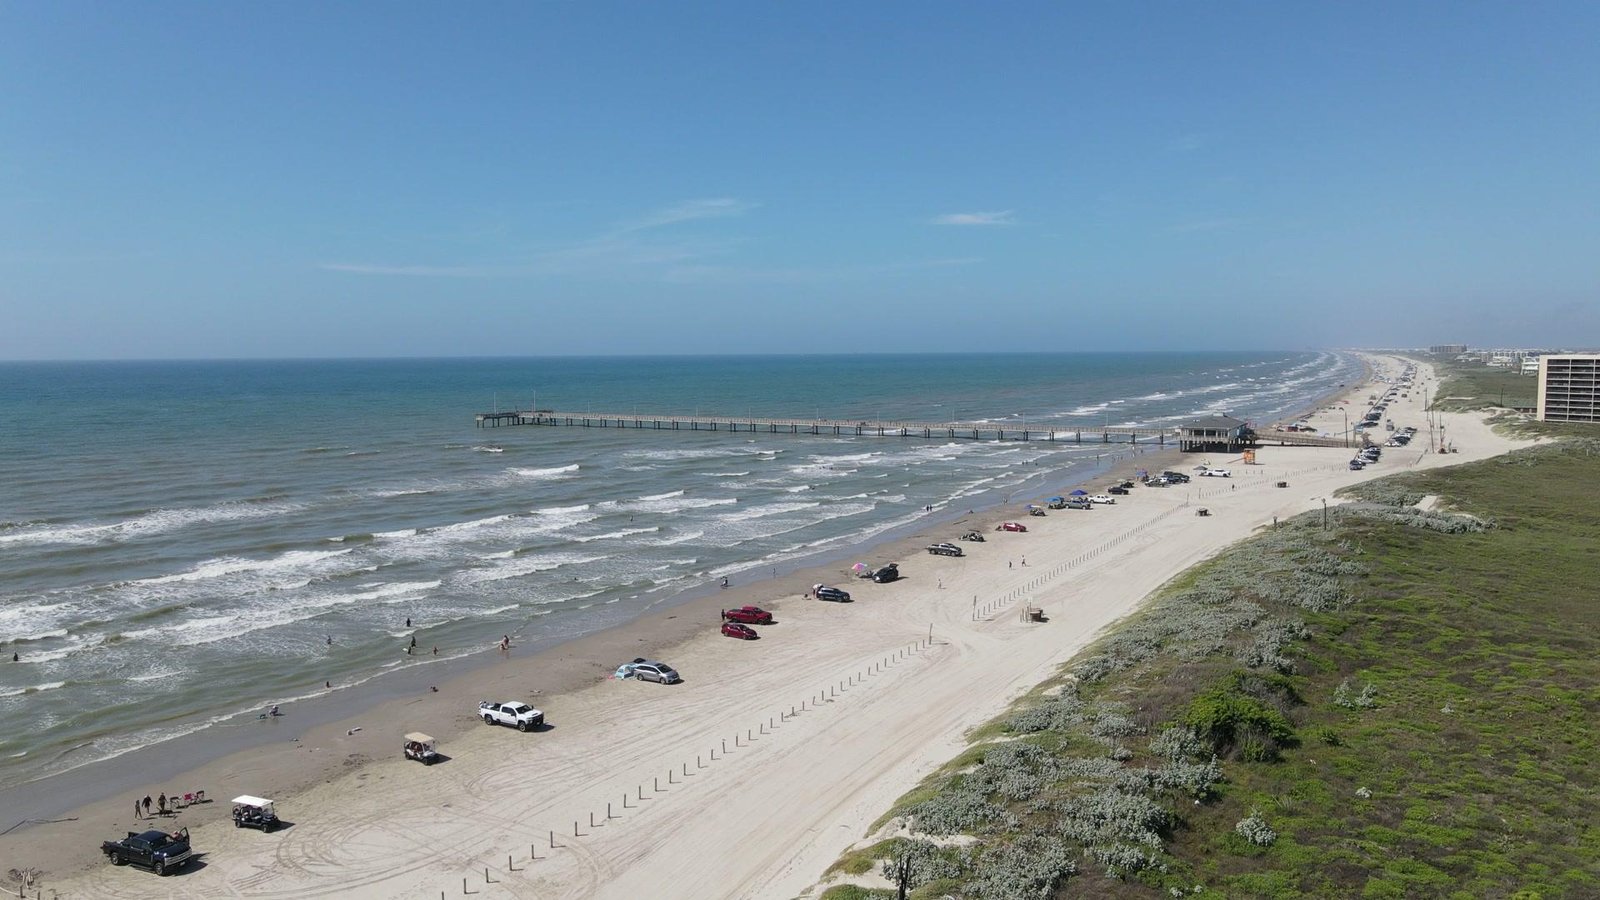
The Port Aransas beach and fishing pier from the air

Tell us about the place.

Whether it is a new build or a renovation, start with a conversation. We will tell you honestly whether we are the right firm for it.

Not ready yet? See how we work

Example build Custom home · Mustang Island · illustrative figures Example View
Contract total
$486,000
Cost to date
$412,880

85% drawn to date

Remaining
$73,120
Open change orders
3

85% drawn to date

$412,880 of $486,000

Where the money has gone

  • Sitework and piles 15.0% $61,930
  • Framing and structure 23.8% $98,450
  • Envelope and roofing 18.0% $74,205
  • Windows and doors 12.8% $52,760
  • Mechanical, electrical, plumbing 14.1% $58,340
  • Interior finishes 10.9% $44,890
  • Permits and engineering 5.4% $22,305

Seven categories, $412,880. Adds up to the cost to date above.

Stage

  1. Conversation
  2. Feasibility
  3. Design
  4. Build
  5. Handover

Next up

Dry-in inspection, then interior finishes. The schedule and every photograph land in the same place as the invoices.

Recent invoices View all

DateVendorCategoryAmount
15 Aug Bayfront Roofing Standing seam roof $27,480
12 Aug Coastal Lumber Co. Framing package $18,420
09 Aug Gulf Coast Concrete Pilings and caps $24,150
06 Aug Mustang Millwork Interior doors and trim $12,640
02 Aug Island Glazing Impact-rated windows $31,700
30 Jul Coastal Plumbing Rough-in and fixtures $15,905
28 Jul Marine Electric Rough-in $9,860
24 Jul Island Insulation Closed-cell foam $8,720
21 Jul Structural Hardware Tie-downs and straps $4,215

Every invoice lands here the week it is raised. The figures on this screen are an illustration, not a real project.