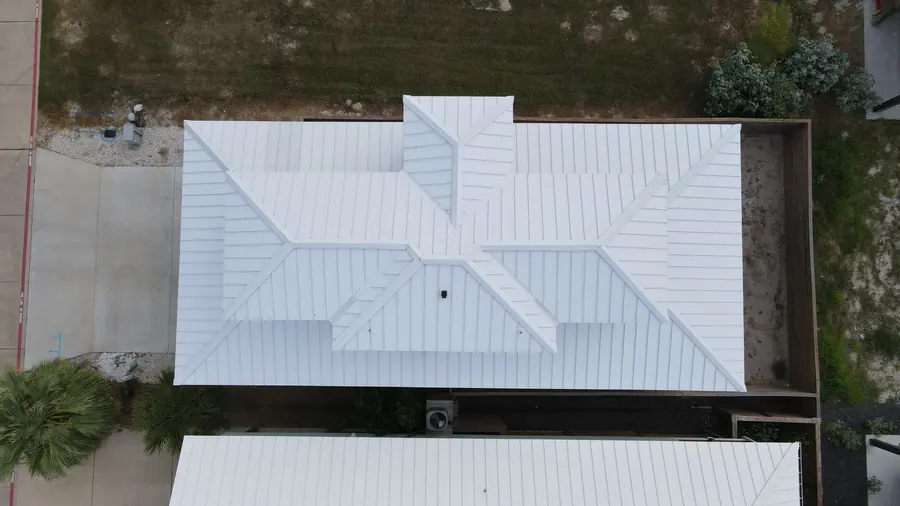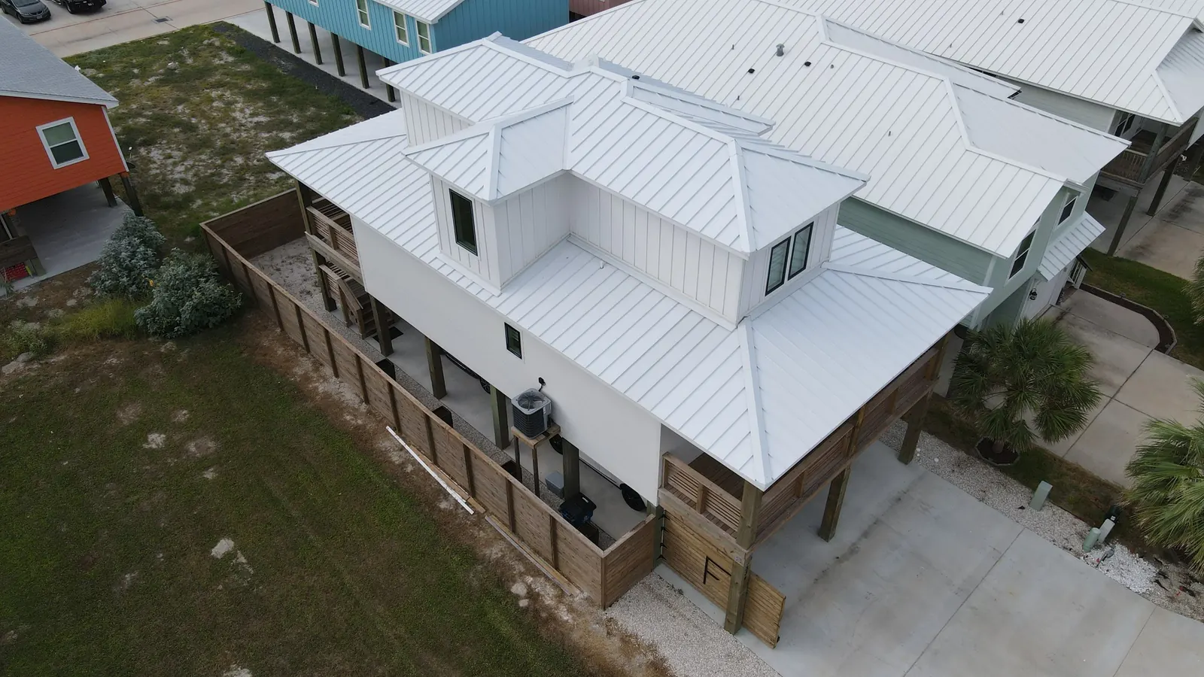
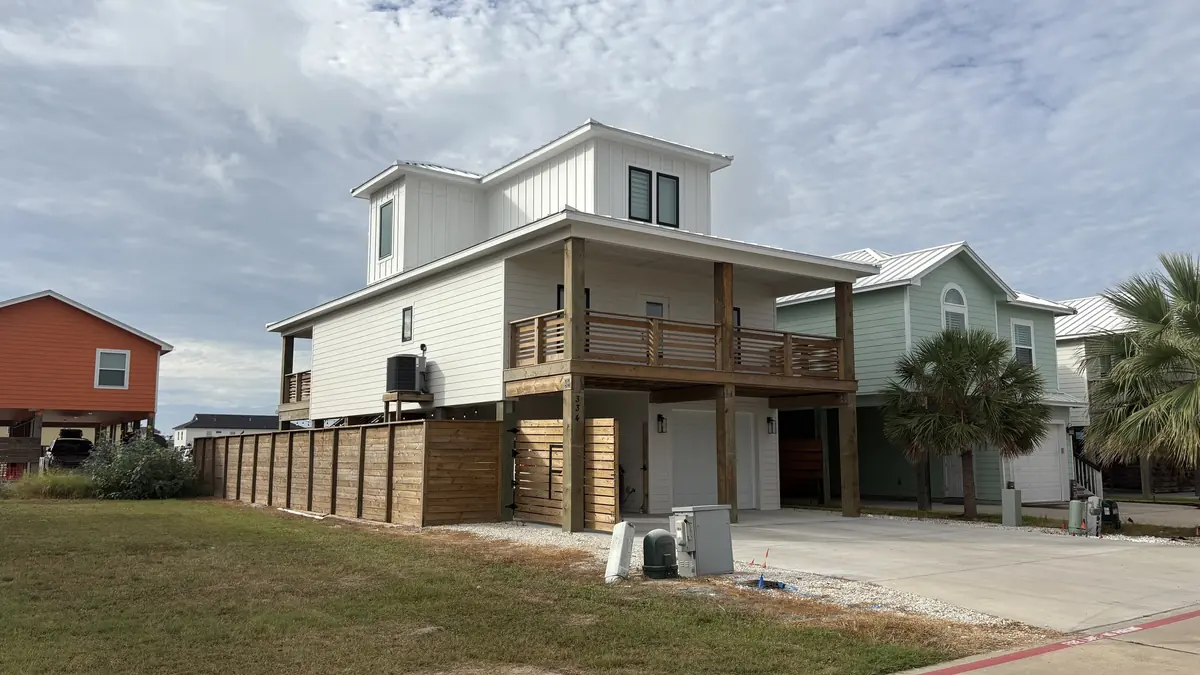
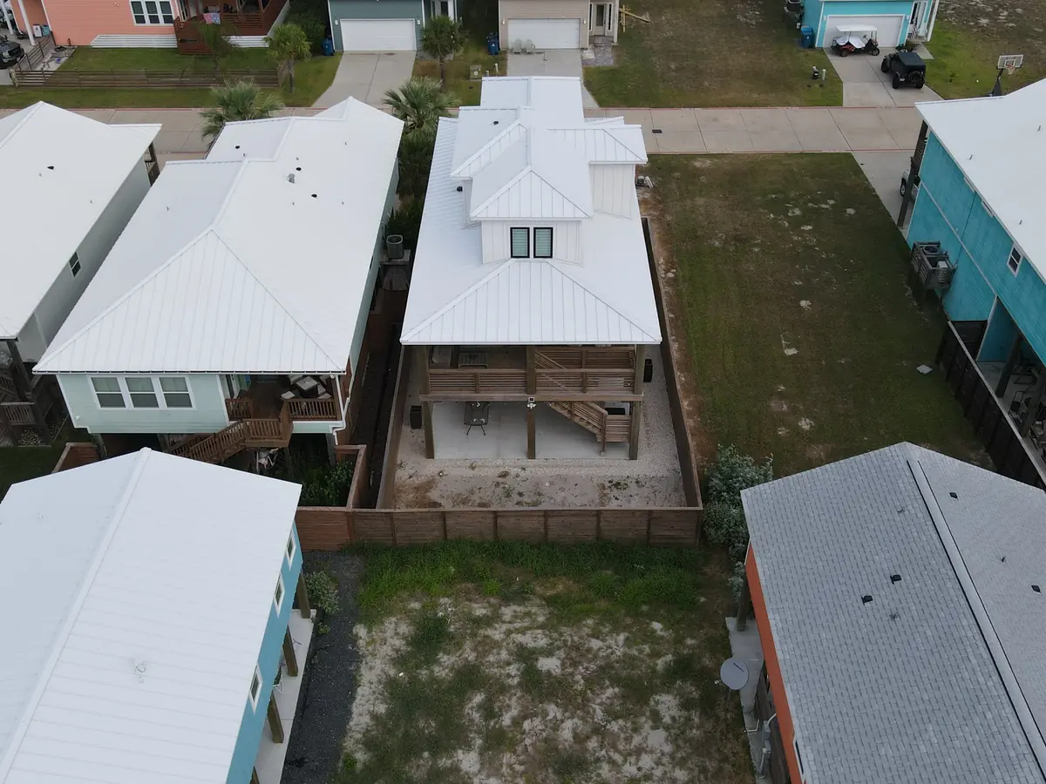
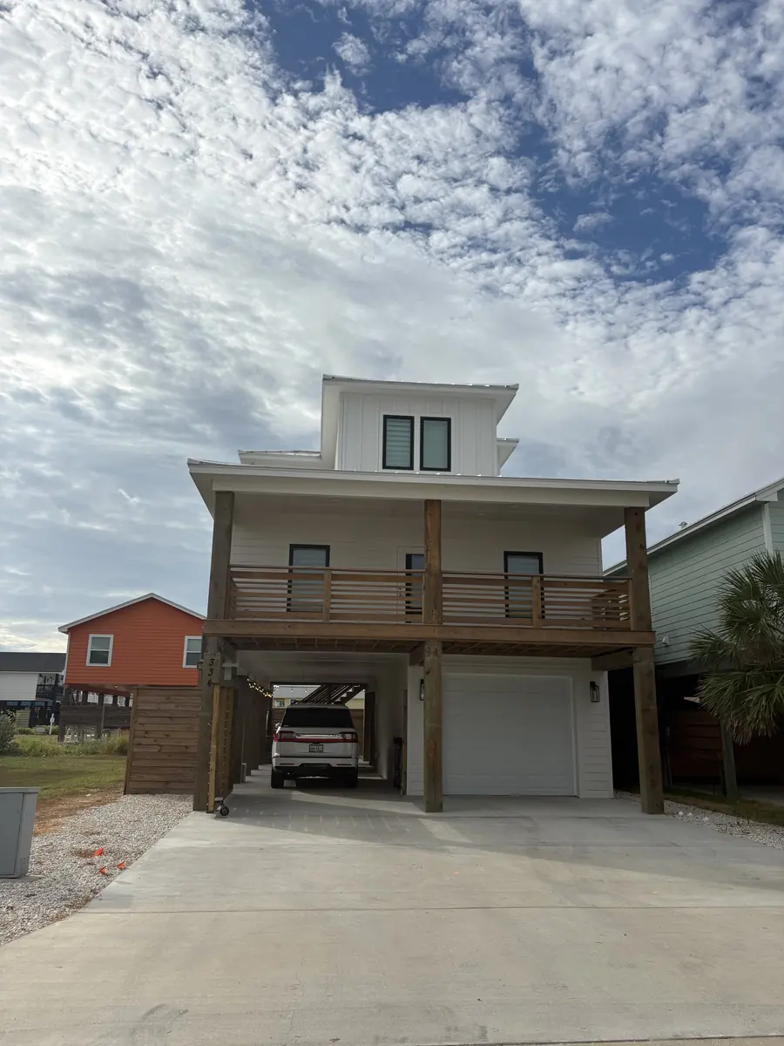
A raised white house at Paradise Pointe from the air: standing-seam metal roof, a lookout room above it, covered decks and parking beneath

Paradise Pointe Dr · Port Aransas

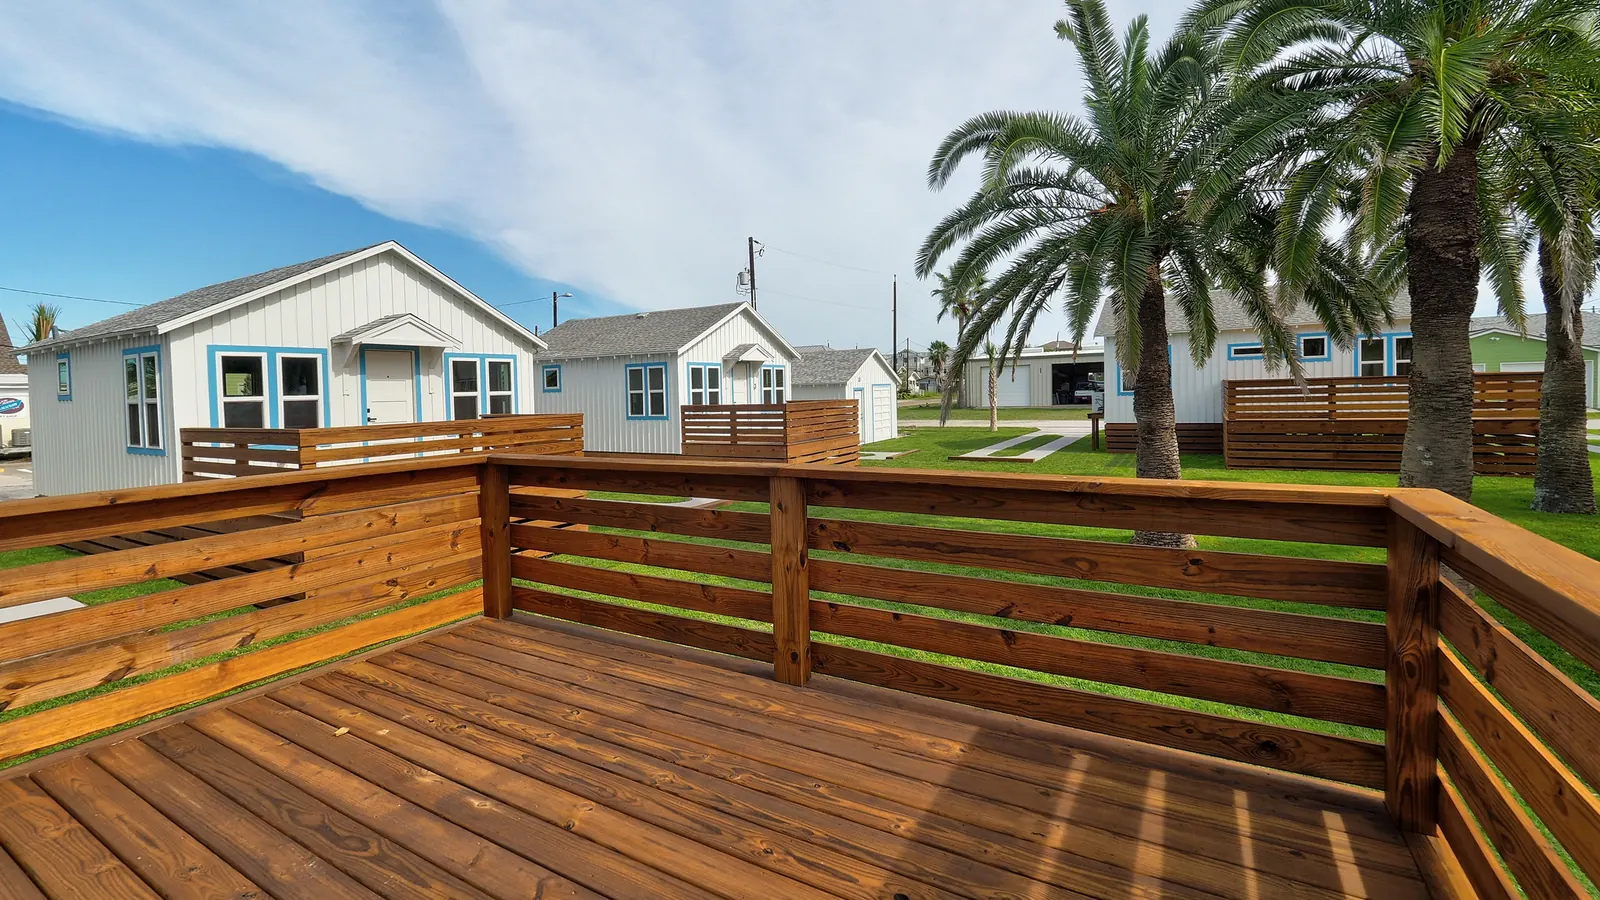
Paradise Pointe: two homes raised on pilings at the edge of the marsh.

Low ground beside the tidal marsh, where a house has to stand above the flood line and stay tied together from the roof to the sand. 334 went from bare pilings to a dried-in roof in eight months.

How a house on pilings stands up

Type
New build × 2
Location
Paradise Pointe Dr, Port Aransas
Foundation
Driven timber pilings
Roof
Standing-seam metal
334, documented build
Jan–Sep 2023
From our office
1.2 miles

The ground

Houses that live upstairs.

Paradise Pointe sits on the low marsh and bay side of the island. The view is across open water and flats, and so is the wind; the ground is the first to flood.

A house here stands on pilings, with the lowest structural member above the base flood elevation and the space underneath left open so water can pass through. Parking and storage go below. The living floors go up where the view is, and everything above the pilings, including a lookout that catches the most wind, is tied back down through the frame into them.

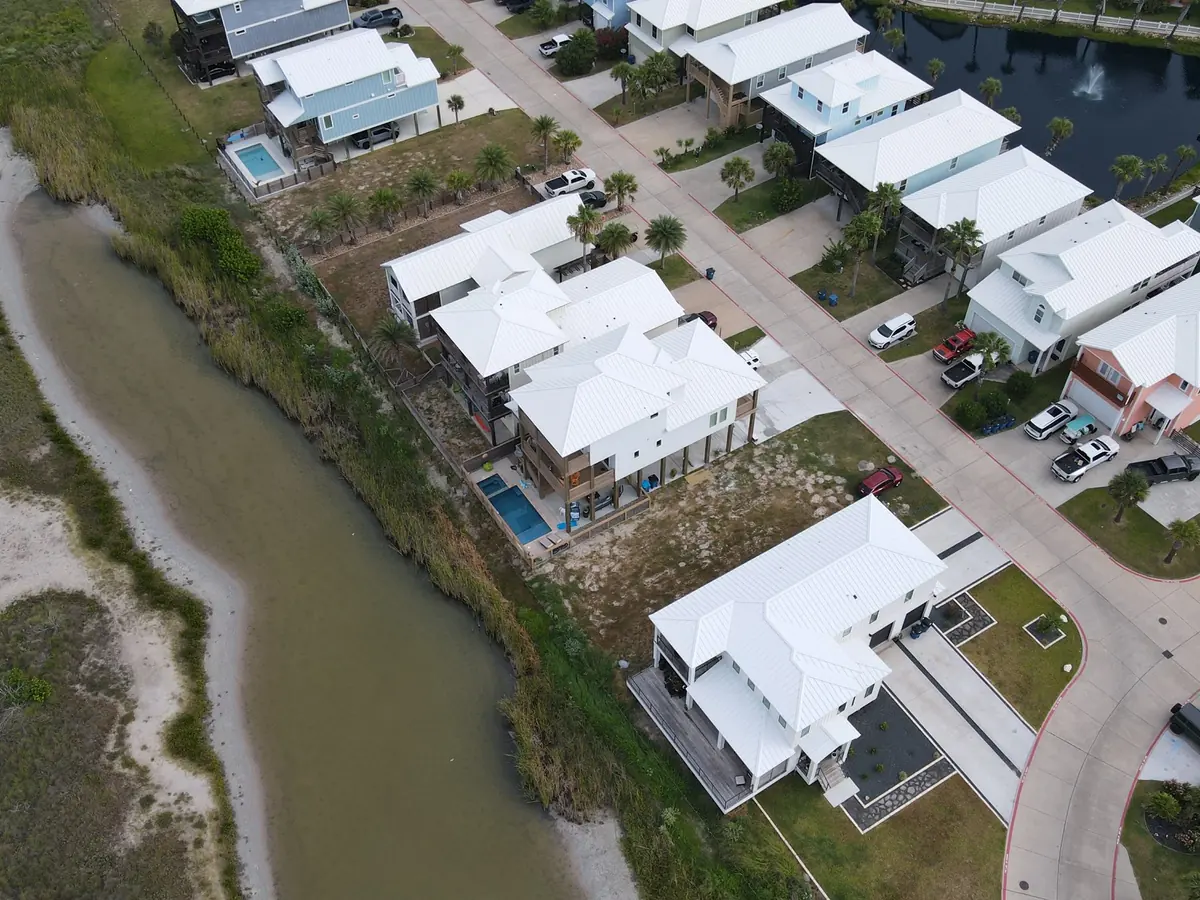
Drone view along a tidal channel, white-roofed homes on one bank and marsh on the other
The marsh channel along the back of Paradise Pointe.
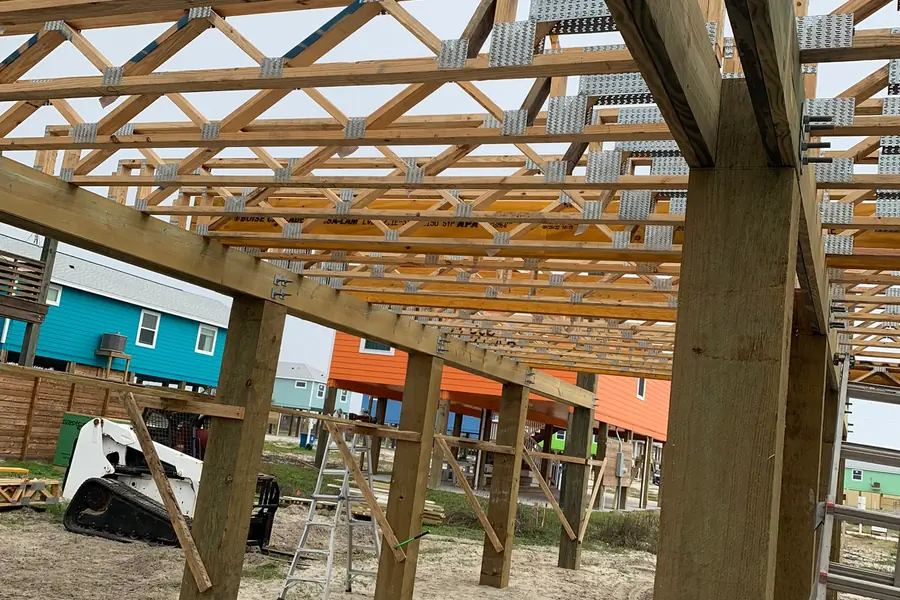
  1. Pilings firstTimber pilings driven into the sand, capped, and a grid of floor beams bolted to them before any wall goes up.
  2. The floor goes up before the wallsThe floor platform is framed high on the pilings, above the flood line, and the house is built on it.
  3. One load path, roof to sandStraps tie rafters to walls and walls to floor; the floor is bolted to the pilings, so uplift on the roof has somewhere to go.
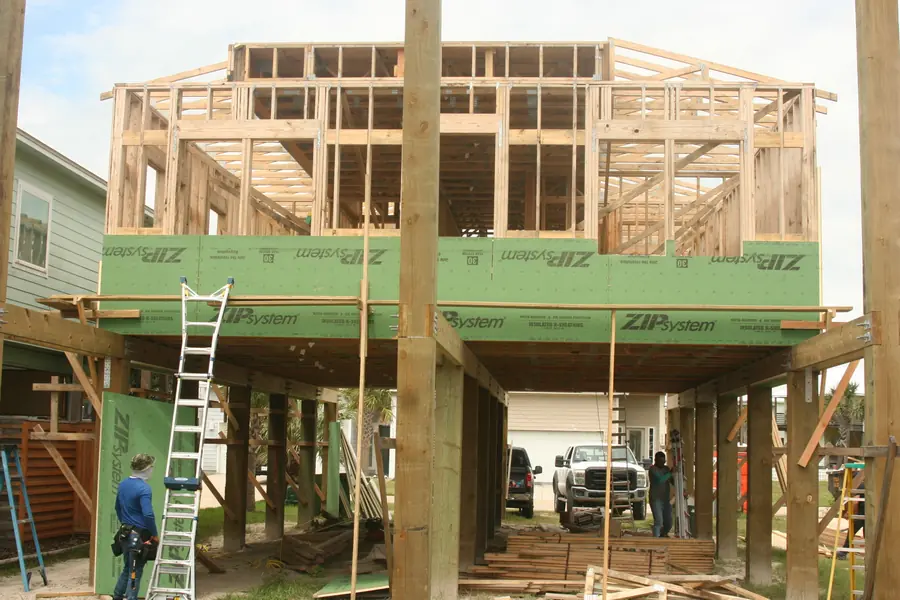
  4. Sheathed and tapedStructural sheathing with taped seams braces the walls and keeps out wind-driven rain.
  5. Standing-seam metalA roof with no shingle tabs to lift, which sheds wind-driven rain and matches the white roofs around it.
  6. Certified as it went upElevation surveyed before the floor was framed, and windstorm inspections stage by stage toward the WPI-8.

Then & today

From a grid of piles to a house above the flood line.

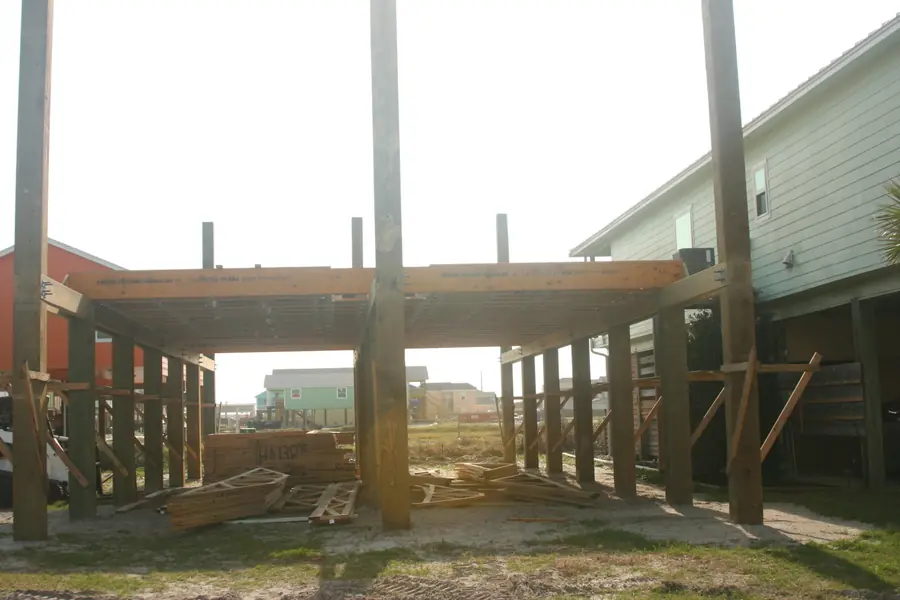
334 Paradise Pointe: the pilings and beams in January 2023, and the finished house from the air.

Tall timber pilings carrying bolted floor beams over bare sand Jan 2023
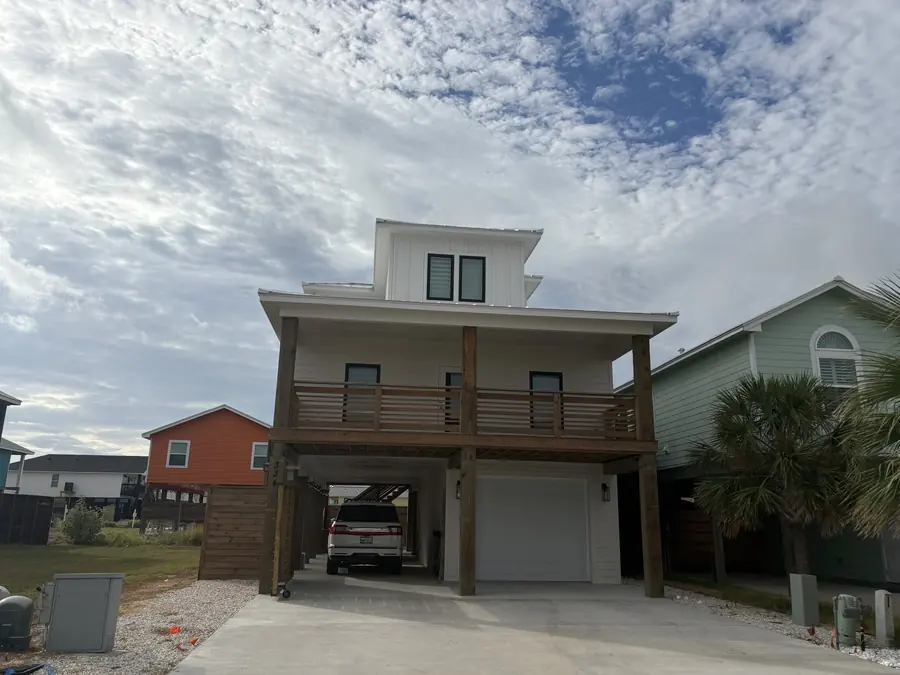
334 Paradise Pointe finished: a white raised house with a metal roof and a lookout room above it Today
334 Paradise Pointe Drive · site photograph and drone photograph

Timeline

334, from the pilings up.

Dated site photographs from the job, January to September 2023.

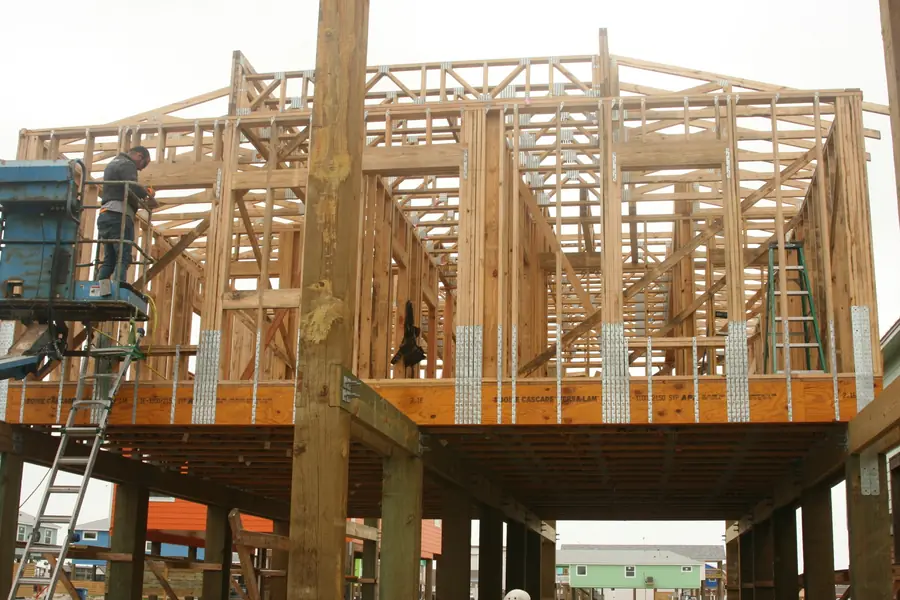
  1. 21 Jan 2023

    Pilings set, beams on

    The pilings are in and the floor beams bolted to them: the whole house will stand on this grid.

    Timber pilings carrying bolted floor beams over sand
  2. 7 Feb 2023

    The floor platform

    Framed high on the pilings, with the open space beneath that the flood rules require.

    A floor platform framed high on timber pilings, open space beneath
  3. Feb–Mar 2023

    First-floor walls

    Walls framed on the platform through February and into March.

    First-floor wall framing on a raised platform
  4. 29 Mar 2023

    Second floor and roof framing

    Two floors framed above the flood line, the roof going on.

    Two-storey timber frame on a raised platform with pilings below
  5. 10 Apr 2023

    Sheathing and taping

    Green structural sheathing with taped seams, the house closing in.

    A raised house being sheathed in green panels
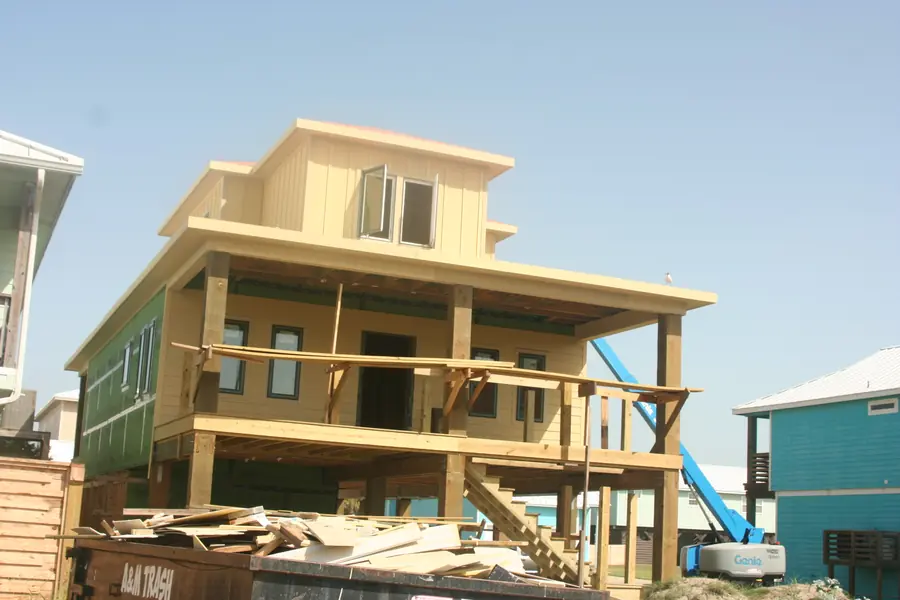
  6. May 2023

    The lookout

    A small room framed above the main roof, sheathed and tied into the frame below.

    A sheathed raised house with a lookout room framed on top
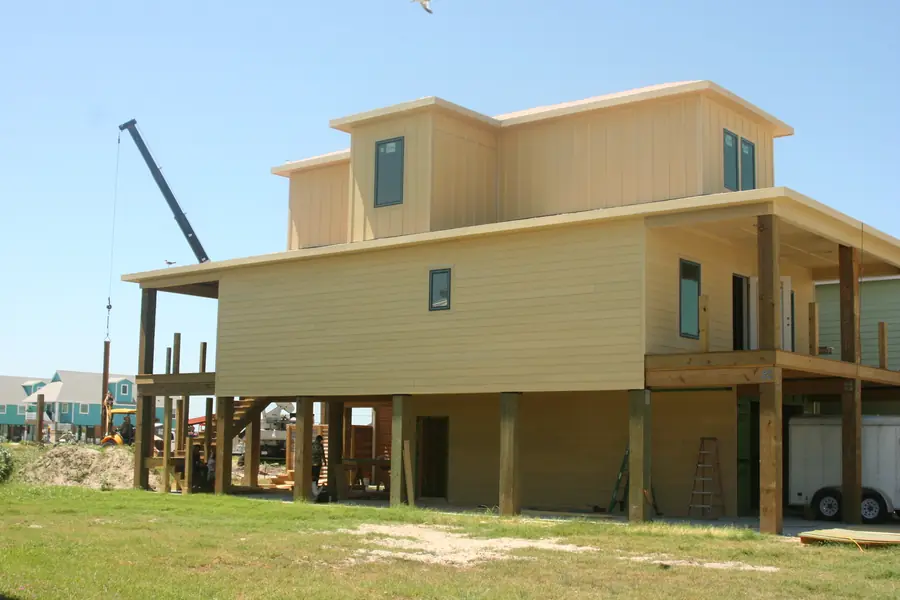
  7. Jul 2023

    Siding on, decks framing

    Lap siding goes on and the covered decks are framed front and back.

    A raised house with new siding and decks being framed
  8. Aug 2023

    Decks and stairs

    The long covered decks and the stairs finished; the rear deck done in mid-August.

    A raised house with siding and a long covered deck
  9. Sep 2023

    Roof on, dried in

    Dried in by mid-September, eight months after the pilings; then finished, painted white and roofed in standing-seam metal.

    The finished white raised house with covered decks and parking beneath

The two

Two houses, one way of standing up.

Both on pilings, both under white metal roofs, both certified for wind as they went up.

334 Paradise Pointe from the air: white metal roof with a lookout room, decks and parking beneath

New build · 2023

334 Paradise Pointe

Foundation
Timber pilings
Above the roof
Lookout room
Pilings to roof
8 months

A house that lives upstairs, with views over the marsh and bay. Two living floors above parking and storage, covered decks front and back, and a small lookout room rising above the main roof.
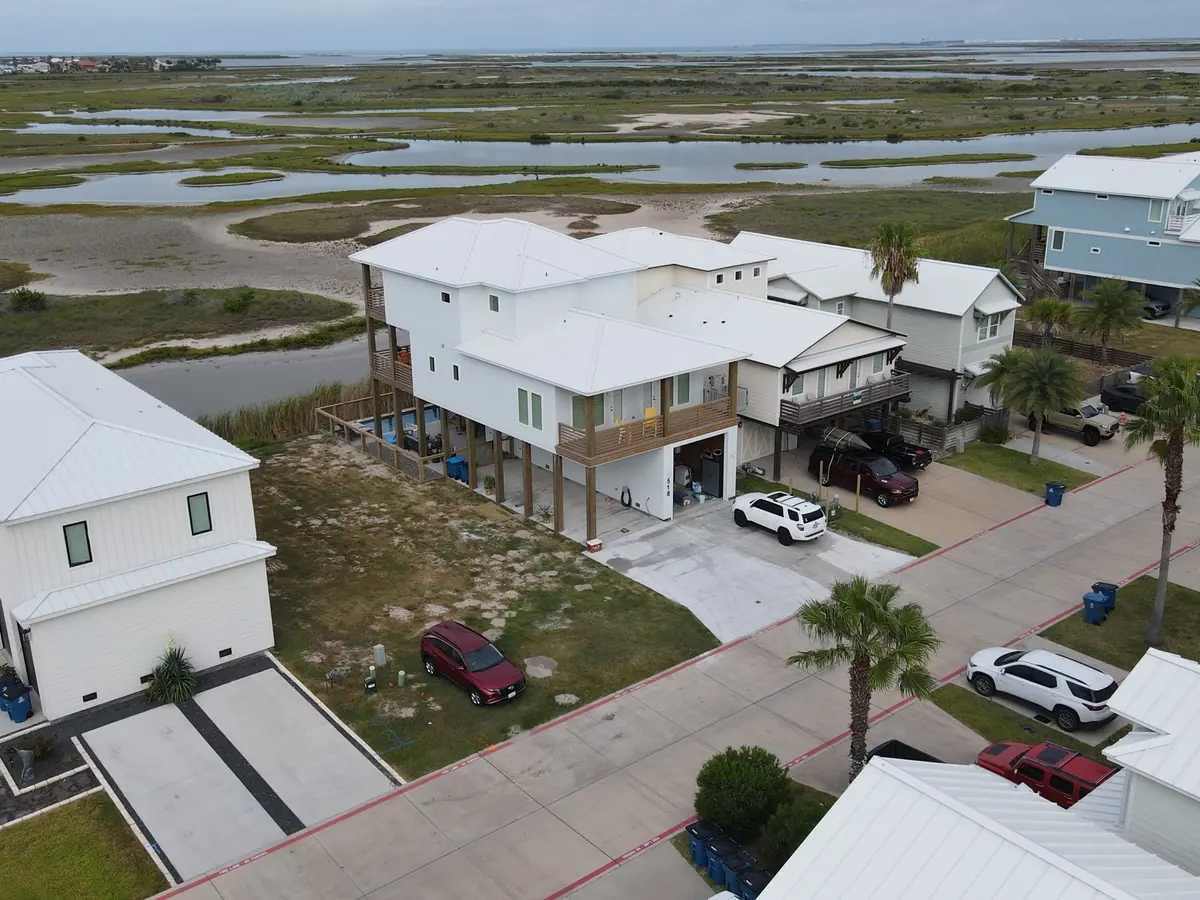
518 Paradise Pointe from the air: a white raised home with a metal roof, more white houses and the marsh beyond

New build

518 Paradise Pointe

Setting
Beside the marsh channel
Foundation
Pilings
Roof
Standing-seam metal

A home with the marsh as its back yard: living space up high for the view across the channel and the flats, the ground floor left for parking and the water. A marsh-edge lot takes the full wind off the bay, so the house is tied together from roof to piling and opens up to the view on its most exposed side.

Questions

About building on pilings.

What people ask about a raised house beside the marsh.

Because the ground is low and floods first. On pilings, the lowest structural member sits above the base flood elevation and the space below stays open so water can pass under the house rather than through it.

334 Paradise Pointe went from pilings and beams in January 2023 to a dried-in roof in September, about eight months. A new house here typically runs ten to fourteen months from permit to keys, depending on the lot, the design and the weather.

It has no shingle tabs for the wind to lift, it sheds wind-driven rain, and in white it reflects the summer sun. It suits a house that stands exposed at the edge of the marsh.

Yes, and it is the best time to ask. Flood zone, base flood elevation, wind exposure, setbacks and what the city will permit all change what a lot costs to build on. We check them at feasibility, before a design is drawn.

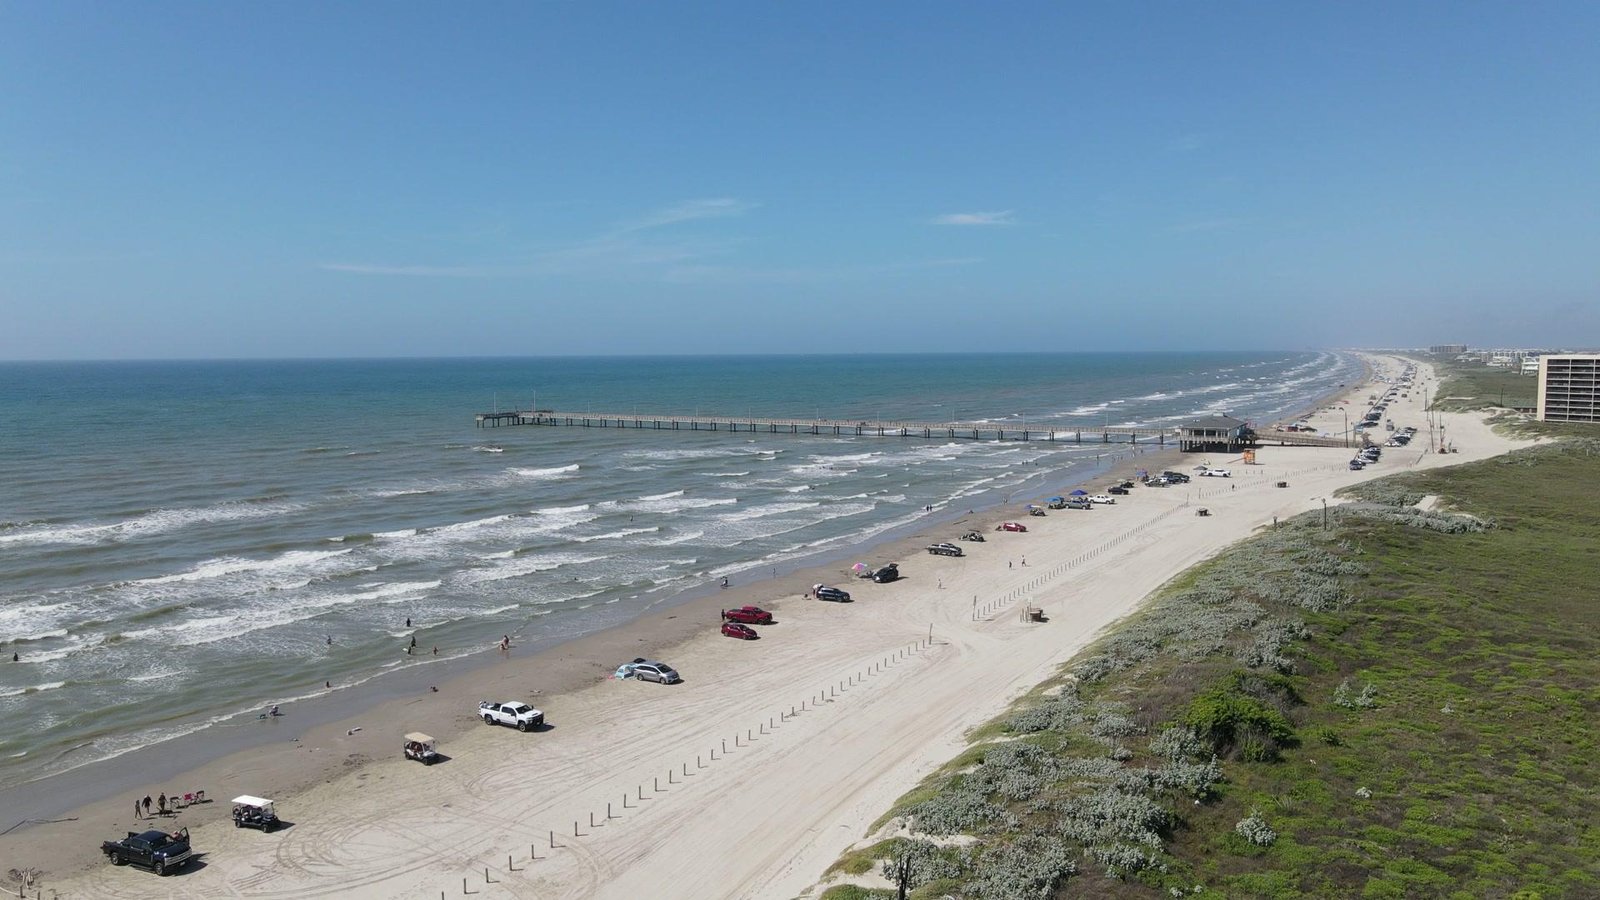
The Port Aransas beach and fishing pier from the air

Building on low ground?

Tell us about the lot. We will check the flood zone, the elevation and what the city will permit before anything is drawn, and tell you plainly what it takes.

How the open book works