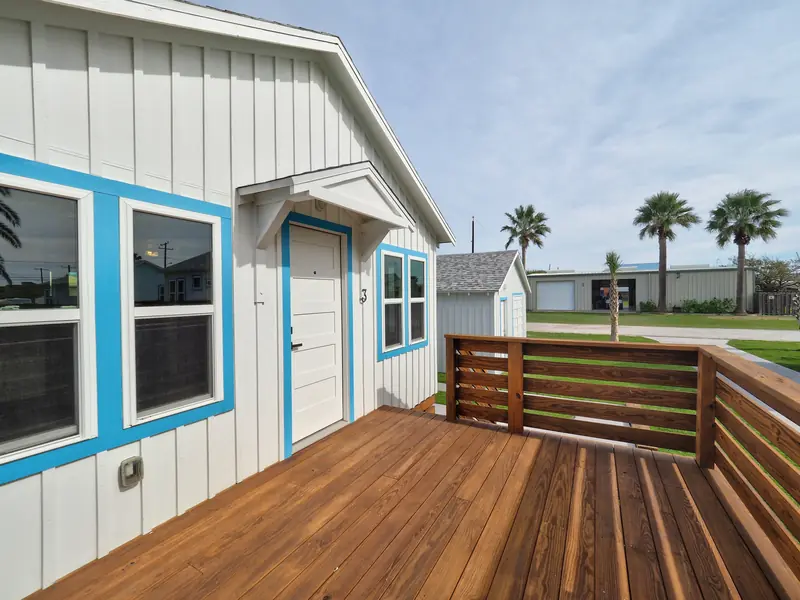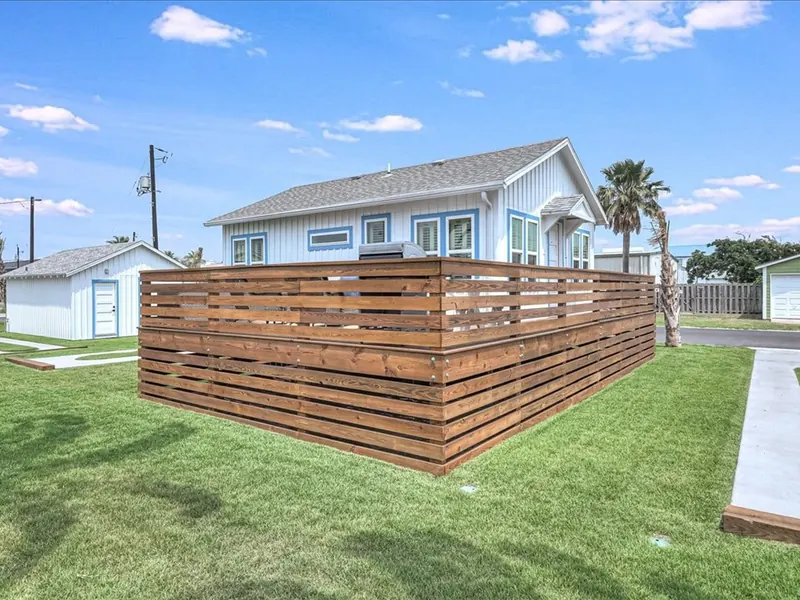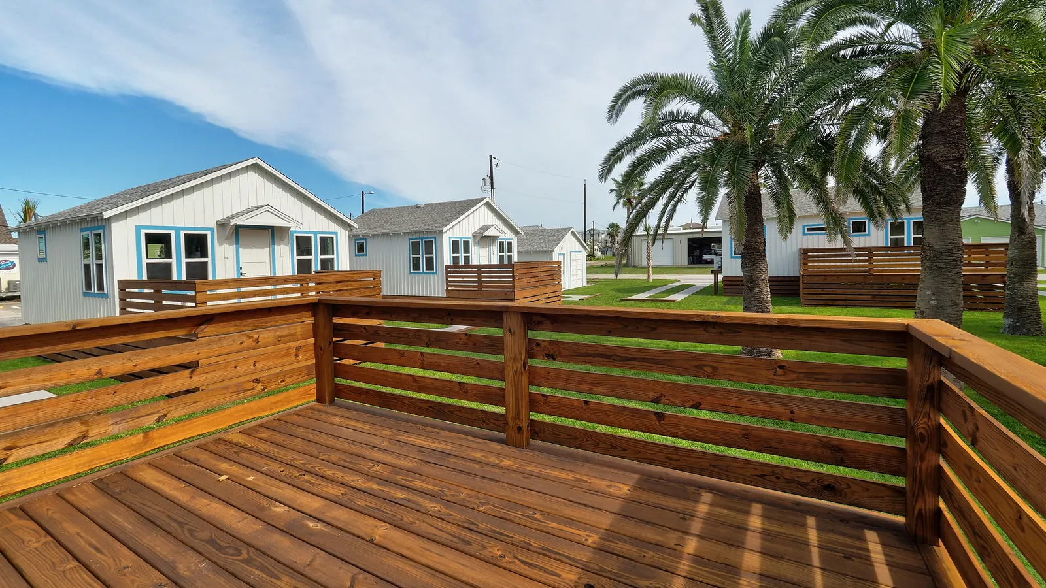

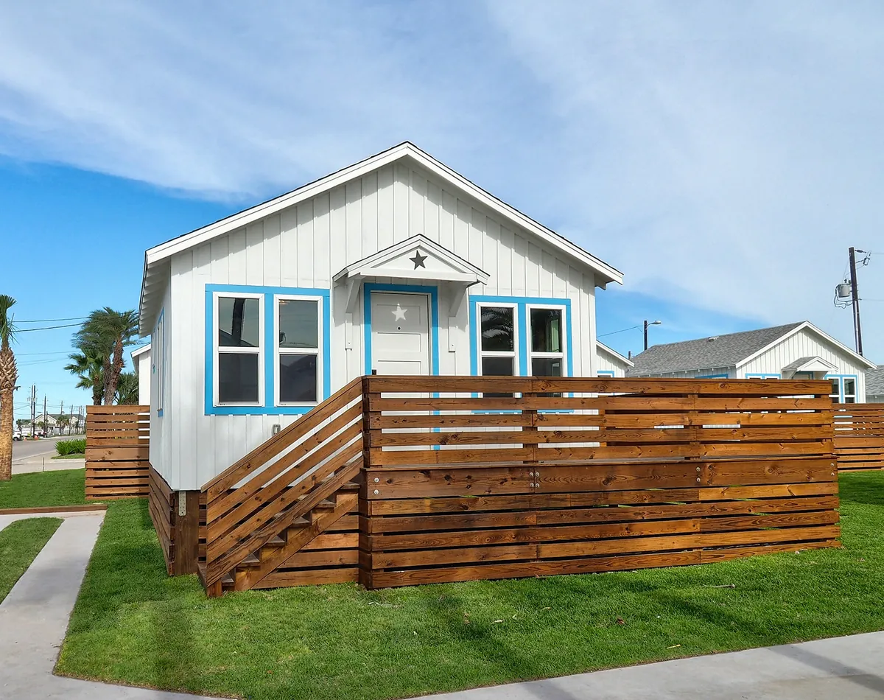
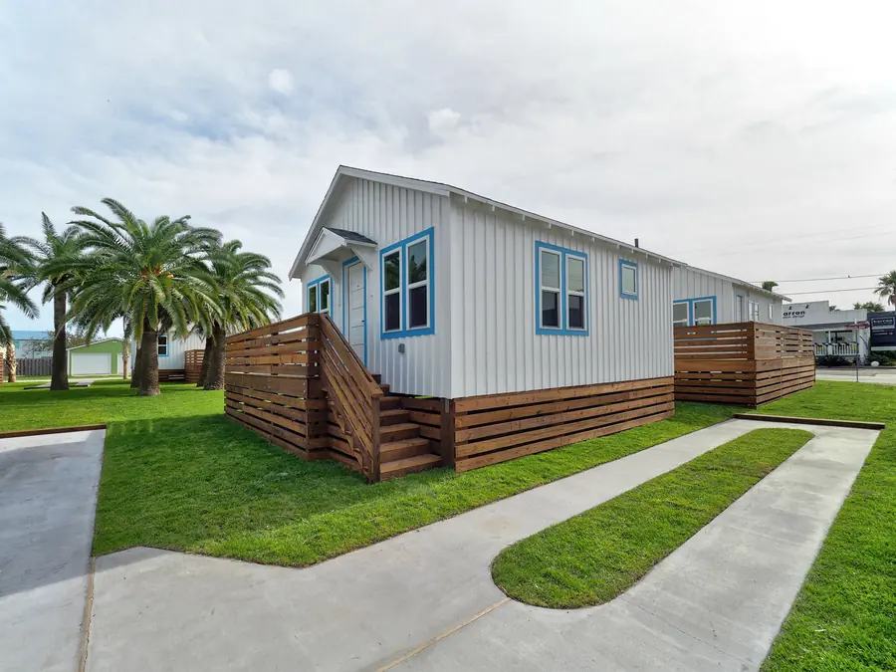
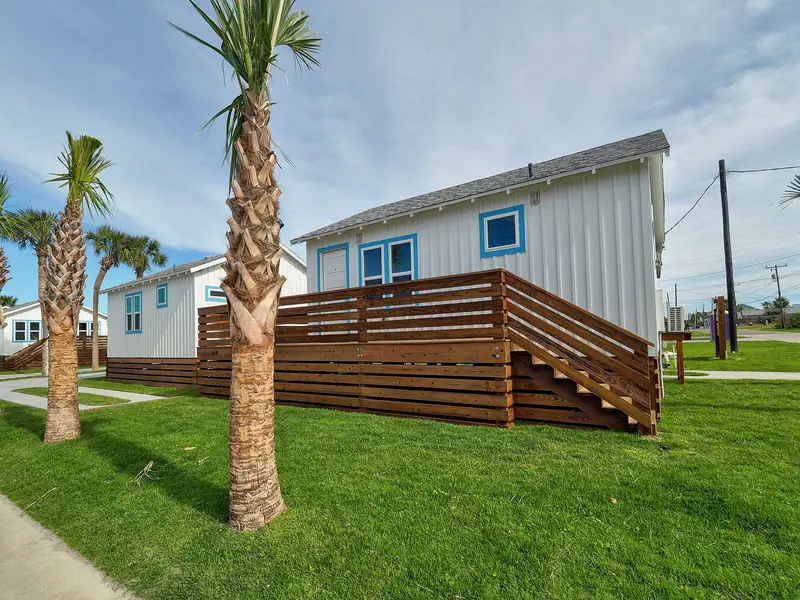
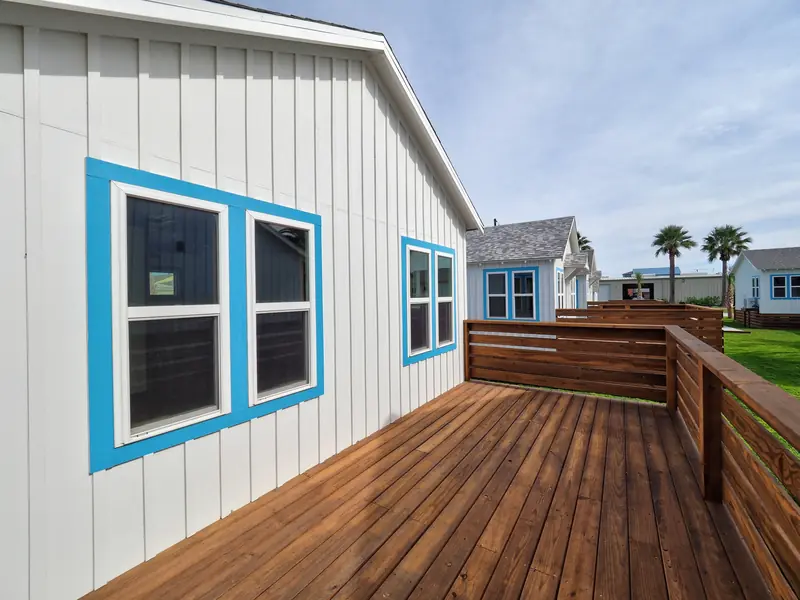
The cedar deck of Gibbs Cottage 5 looking across the common green to the palms planted in 1950, with neighbouring restored cottages beyond

340 N Alister St · Old Town Port Aransas

The Gibbs Cottages: eight fishing cabins from 1937, kept on the island.

A row of hand-built Old Town cottages, worn down by Harvey and close to being cleared, restored board by board and sold one at a time so the site can never be bought up and levelled as a single lot.

How we approach a restoration

Type
Historic restoration
Location
340 N Alister St, Old Town
Built
1937–1954
Restored
2021–2023, in phases
Cottages
8, about 400–490 sq ft
From our office
0.5 mile

What it was

A fishing camp that became part of the town.

Frank Gibbs came to Port Aransas on a fishing trip in 1936 and stayed. He bought the Alister Street lot at a sheriff’s auction, moved here in June 1937, and over the next seventeen years built the cottages by hand: plain fishing cabins with no air conditioning, camp stoves and cast-iron pans, let to anglers by the night. The palms in the middle of the property went in in 1950. The family’s own two-storey house followed in 1953, framed in reclaimed wood.

For most of a century the Gibbs Cottages were among the first places a visitor to the island stayed. By 2021 they were, in Carl’s words to the local paper, “hanging on by a thread.” Harvey had done its damage in 2017, the floors sat low in the flood plain, and the walls carried decades of patching.

The lot was the bigger risk. Run as one property at today’s land values, it would sooner or later meet the arithmetic that clears an Old Town lot for something new.
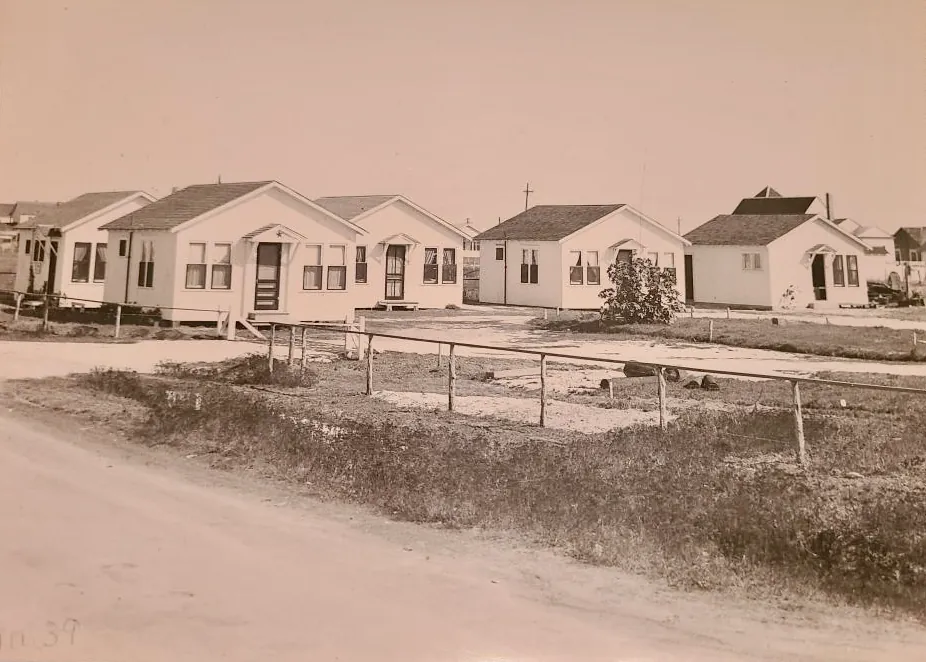
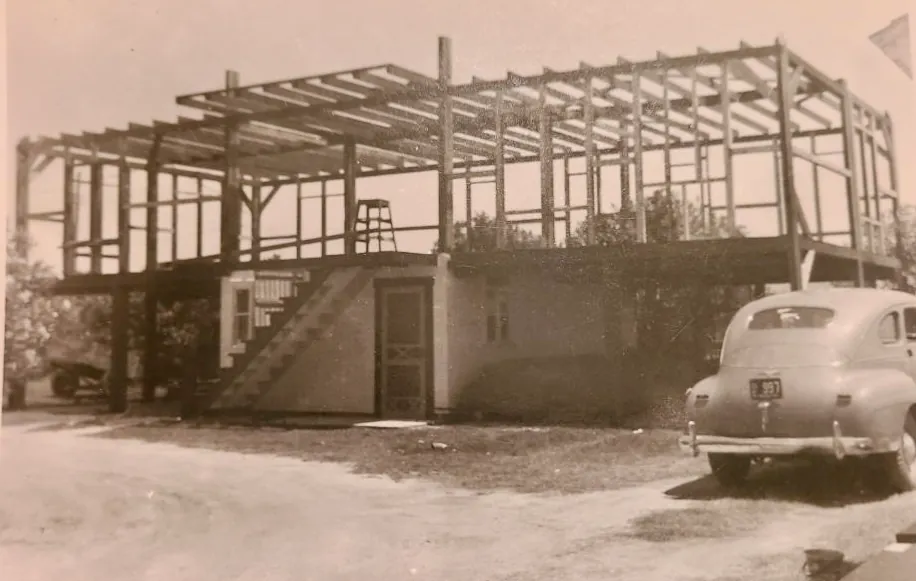
Sepia photograph of a row of small white cottages along a sandy street, before the palms grew in Old photograph of a two-storey timber frame going up beside a parked car of the period
The row from Alister Street, and the family house in frame in the early 1950s. Family archive.
Carl Moore

“It’s been a big part of our community in our town since 1937.”

Carl “Corky” Moore · to the Port Aransas South Jetty, October 2023

Then & today

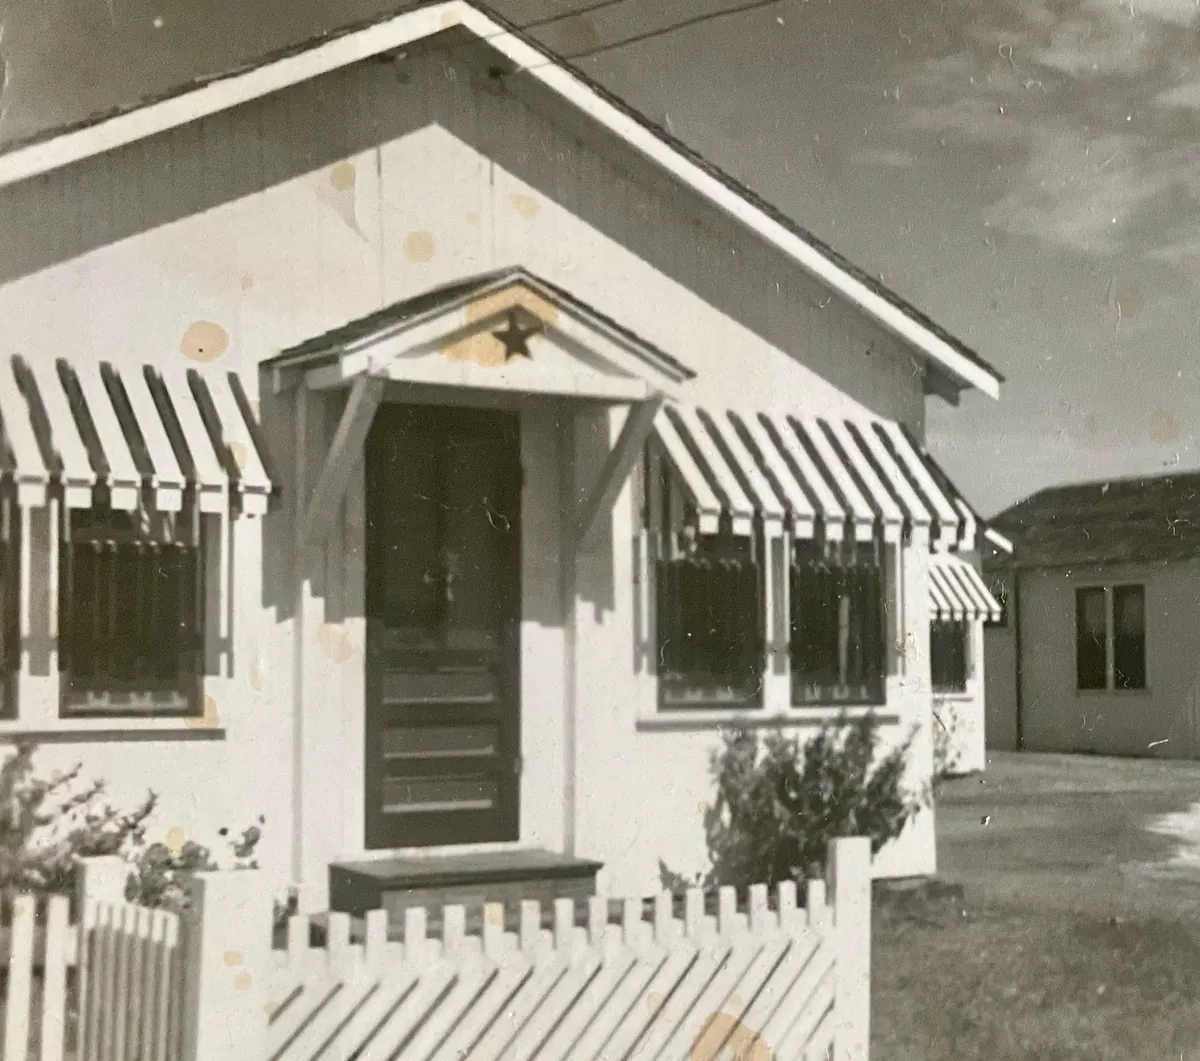
The same entry, the same star.

Cottage 5 as Frank Gibbs built it, and as it stands now. The walls, windows and deck are new; the shape of the place is not.

Gibbs Cottage 5 in an early black-and-white photograph: board walls, a small entry hood with a star, striped awnings and a picket fence Then
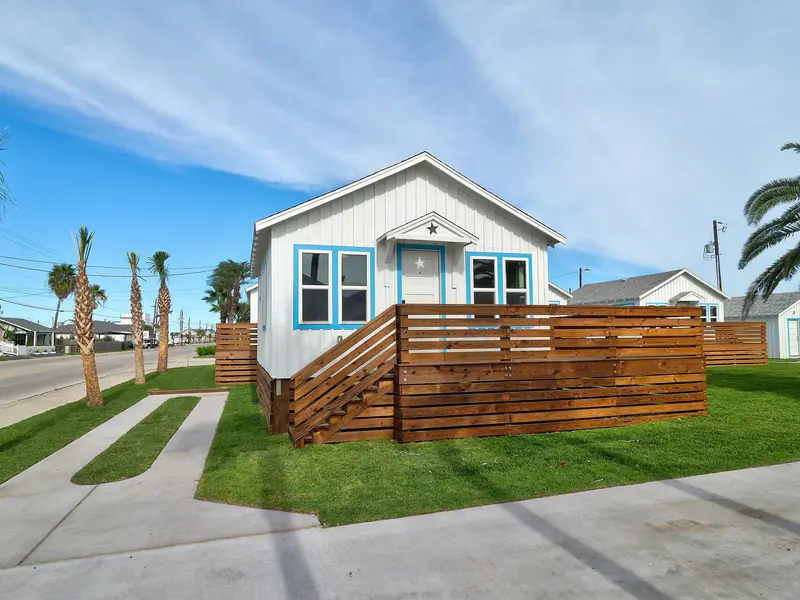
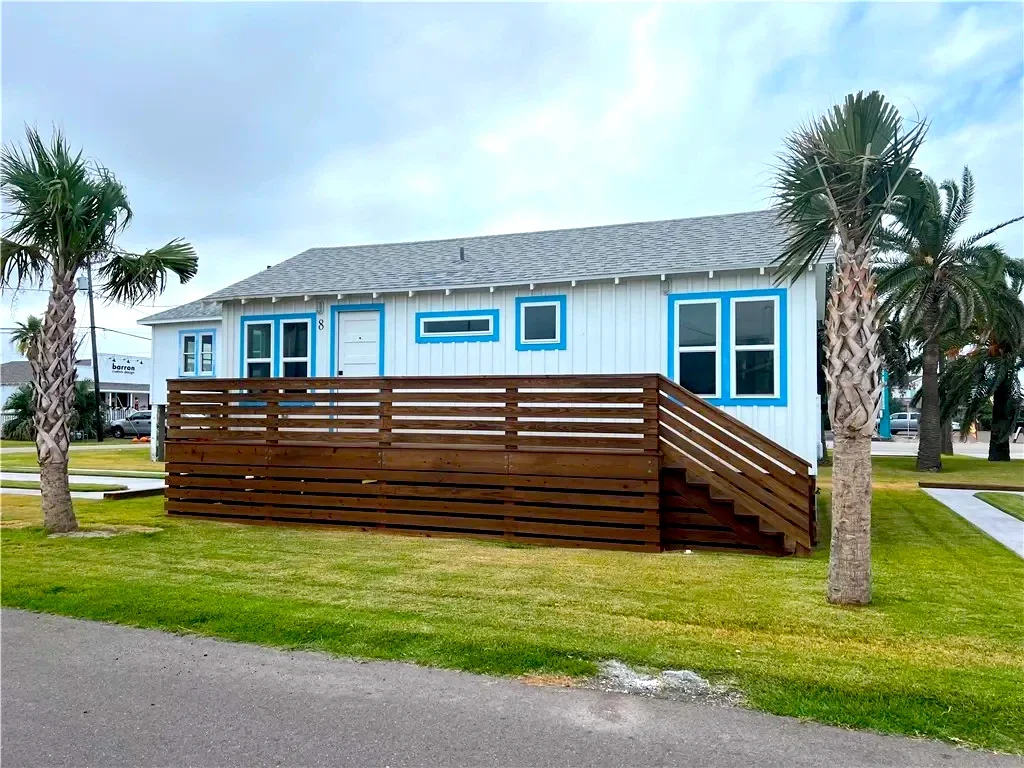
Gibbs Cottage 5 today: the same entry hood and star, white board-and-batten walls, blue window trim and a cedar deck screen Today
Gibbs Cottage 5 · N Alister Street, Old Town · family archive photograph and 2023 photograph

What we did

Keep what works. Rebuild what failed.

Every cottage was opened up and recorded before anything was decided. Then each part was either kept, re-used or replaced with something rated for this coast.

  1. Kept the footprint and the layoutEach cottage stands where it always stood, with its original rooms. The foundation and roof systems stayed, and the kitchens kept their original sinks.
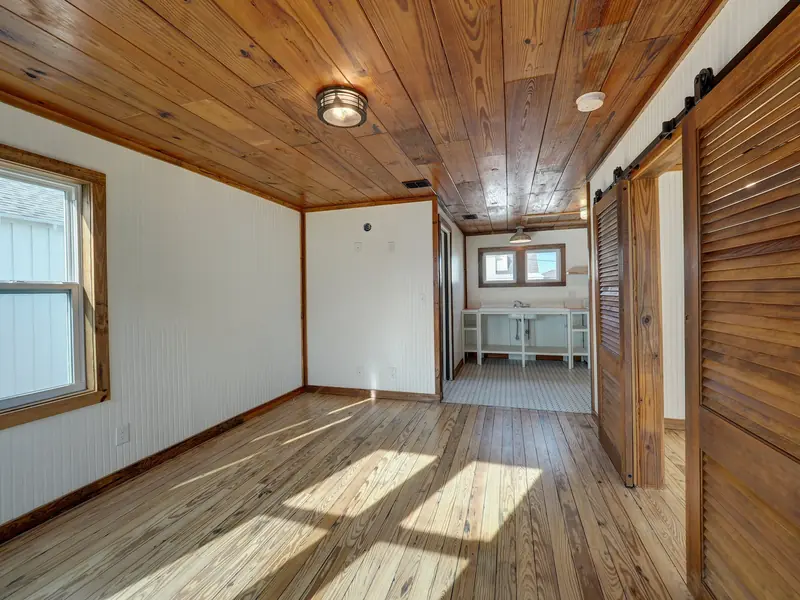
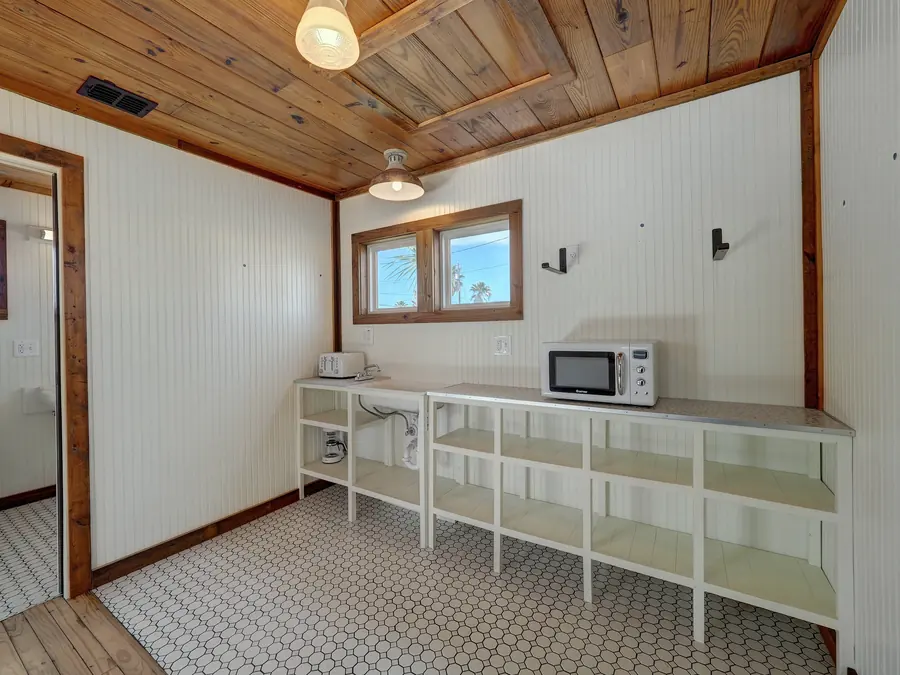
  2. Took the wood down and put it backThe interior boards came off the walls, were re-cut, and went back up as ceilings, floors, trim and window casings. The warm pine overhead in every cottage is the cottage’s own.
  3. Lifted every cottage about four feetTo meet the city’s code and bring the floors up out of the flood plain. The short stair to each deck is the new floor line.
  4. Rebuilt what had failedNew structural framing, wiring, air conditioning and water heaters, and bathrooms made slightly larger. Everything else kept its size.
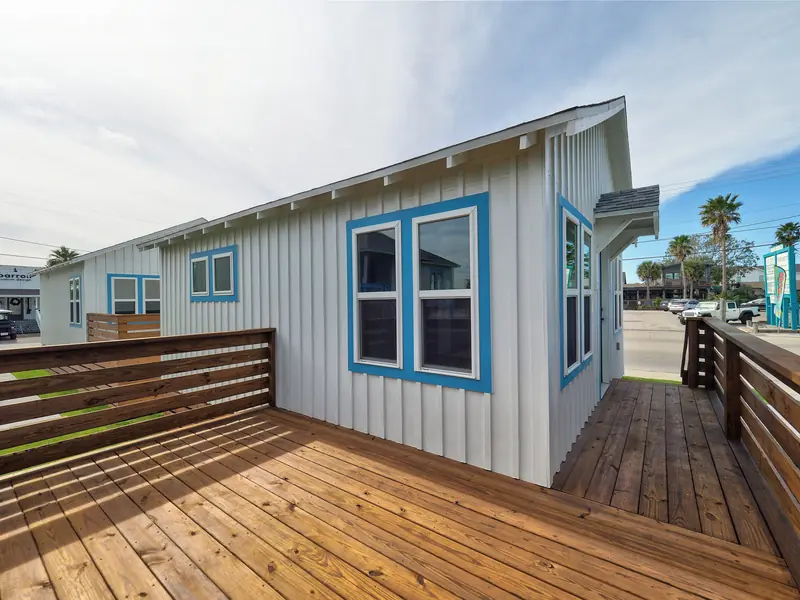
  5. A new skin, in the old patternConcrete-board siding laid as white board-and-batten, blue-trimmed windows, and new cedar decks behind horizontal slat screens.
  6. Sold them one at a timeThe cottages were sold individually, locals first. A developer would have to buy out every owner before the site could ever be cleared as one lot.
Carl Moore

“You’d have to buy them all out, all the individual owners, to ever reclaim all that property for commercial. So it prevents … the historic property from ever being removed from our town.”

Carl “Corky” Moore · to the Port Aransas South Jetty, October 2023

Timeline

Eighty-six years, and two and a half of work.

From the first cabin to the drone survey of the finished site. The restoration ran in phases, cottage by cottage.

  1. 1937–1954

    Frank Gibbs builds the cottages

    By hand, one at a time, for anglers. The palms go in in 1950 and the family house in 1953.

    The row of cottages from Alister Street in an early photograph
  2. Aug 2017

    Harvey

    The storm adds its damage to decades of patching. The cottages sit low, untied and in the flood plain.

  3. Mar 2021

    The restoration begins

    Each cottage opened up and photographed before anything is touched; wood taken down and set aside to be re-cut.

  4. 2021–2023

    Raised, reframed, re-wired

    Cottages lifted about four feet, failed framing replaced, new wiring, air conditioning, water heaters and slightly larger bathrooms.

    A restored cottage on its raised floor with a short stair up to a cedar deck, palms behind
  5. Sep 2023

    Exteriors complete

    Board-and-batten siding, blue window trim, cedar decks and slat screens along Alister Street; the green replanted around the 1950 palms.

    Cottage 7 with its new deck screen, palms in front
  6. Oct 2023

    Finished, and offered one by one

    Shelves and fittings go in, and the cottages are offered for sale individually, locals first.

    A finished cottage room with its own pine boards on the ceiling and floor
  7. Jul 2025

    From the air

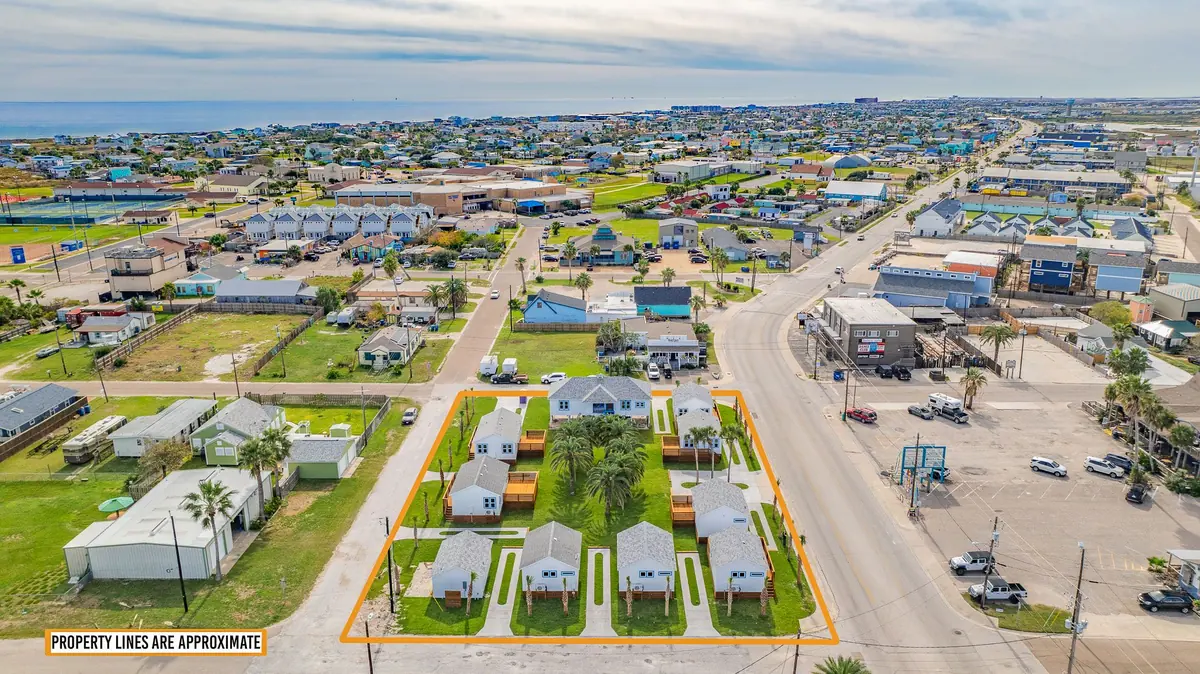
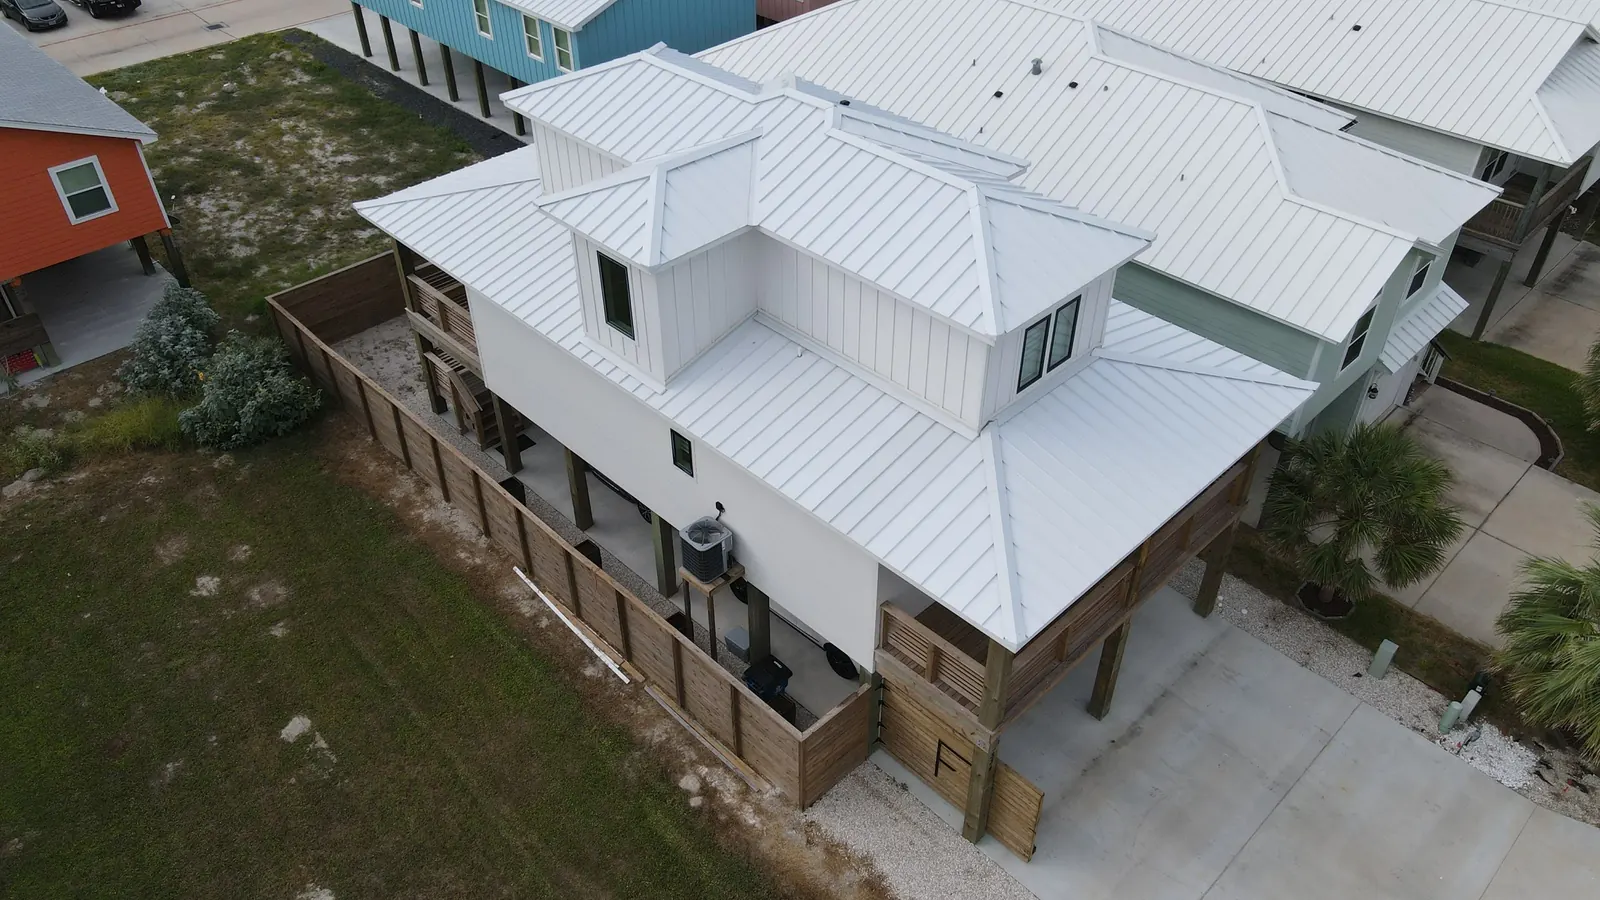
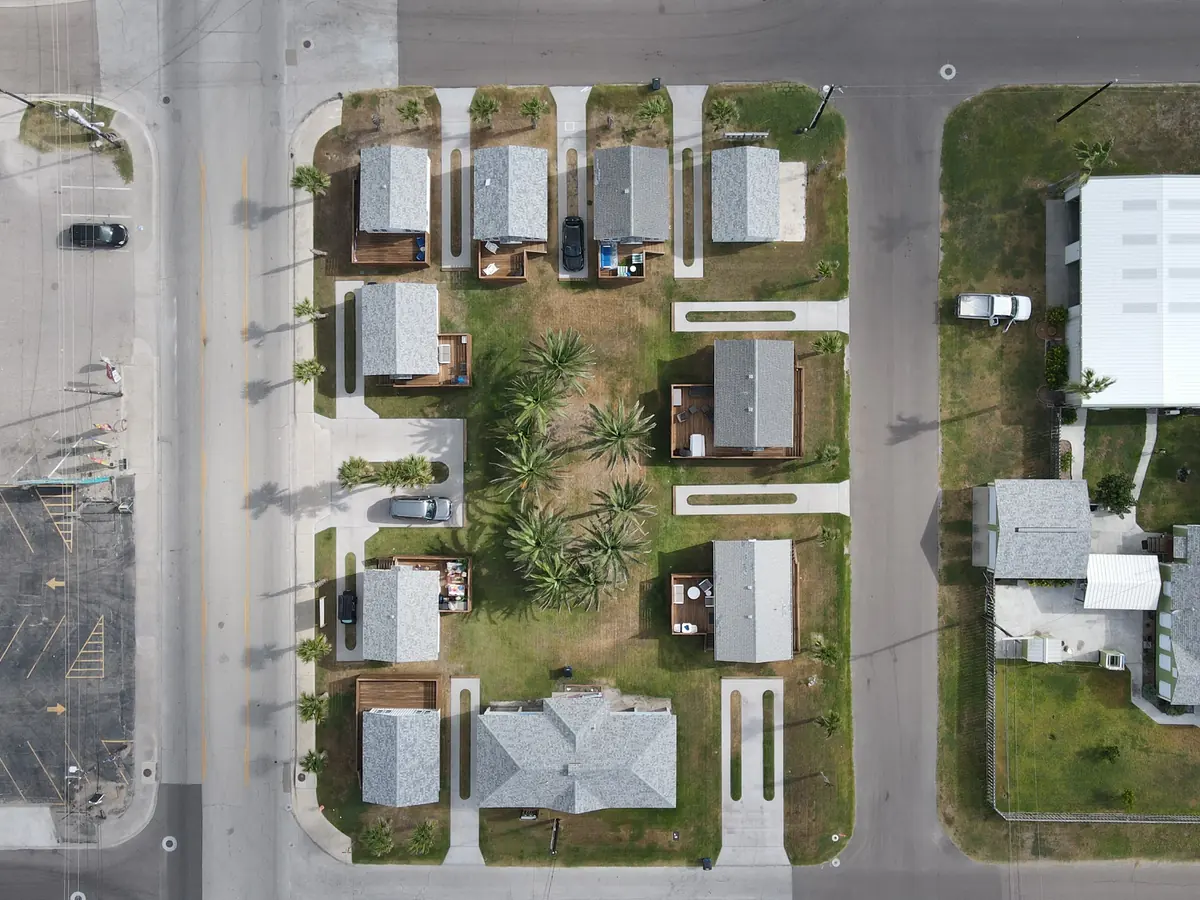
    Eight cottages and the family house around the green, a short walk from the harbour.

    Drone view straight down on the cottage site: small grey roofs with decks around a green and a ring of palms

The eight

One row, eight owners.

Numbered as the Gibbs family numbered them, which is why there is no cottage 4.

Cottage 1: a long cedar deck along the white board-and-batten wallCottage 1

Gibbs Cottage 1

Plank ceiling and the original sink

Cottage 2 living room with barn doors in its own reclaimed woodCottage 2

Gibbs Cottage 2

Ceiling and floors from its own boards

Cottage 3 entry and deck, with the green beyondCottage 3

Gibbs Cottage 3

406 sq ft · deck to the green

Cottage 5 with the star on its gable behind a cedar deck screenCottage 5

Gibbs Cottage 5

The star on the gable

Cottage 6 seen across its deck, blue window trimCottage 6

Gibbs Cottage 6

Behind its cedar screen

Cottage 7 with a palm in front of its raised deckCottage 7

Gibbs Cottage 7

396 sq ft · one bedroom

Cottage 8 behind the longest cedar deck on the propertyCottage 8

Gibbs Cottage 8

The longest deck on the property

Cottage 9 furnished: a navy island, pine ceiling and white shelvingCottage 9

Gibbs Cottage 9

486 sq ft · sleeps six

Inside

Still feels like 1937 from the doorway.

Plank ceilings, wide pine floors, open shelving and a cast-iron sink. Behind them, framing, wiring and plumbing to today’s code.

Empty cottage room with a pine plank ceiling, pine floor, white board walls and a barn-track door
Its own boards, re-cut, on the ceiling and floor
Small cottage kitchen with a white drainboard sink on open shelving and a hex-tile floor
The original sink
Cottage bedroom with stained wood window casings and a pine floor
Reclaimed casings, new windows
White cottage bathroom with a tiled walk-in shower and a wall sink under a plank ceiling
Bathrooms, slightly larger
A furnished cottage kitchen and living space with a navy island
Lived in
Aerial view of Old Town Port Aransas with the cottage site outlined among the streets
Old Town, from above
A cedar deck looking across the green to the palms
The green and the 1950 palms
Carl Moore

“Everything that was salvageable or usable, that financially did make sense or we could justify, we used.”

“You can certainly feel like what it was kind of like to stay in a little cabin.”

Carl “Corky” Moore · to the Port Aransas South Jetty, October 2023

Questions

About the cottages.

What people ask when they see them on Alister Street.

At 340 N Alister Street in Old Town Port Aransas, half a mile from our office on W Avenue C and a short walk from the harbour.

Because the structure and the wood were worth keeping, and because the cottages are part of the town. The foundations and roofs could stay, the interior wood could be re-cut and reused, and what had failed could be rebuilt to today’s code. A new building would have been easier; it would not have been the Gibbs Cottages.

Yes, each one by about four feet, to meet the city’s code and bring the floors up out of the flood plain. In a restoration, the cost of the work against the value of the building decides whether raising is required; here it was the right thing to do either way.

Often, yes. We start at the building, open up what needs opening and tell you what we found before we tell you what it costs. Some buildings cannot carry a restoration; you will hear that in the first conversation, with the reasons.

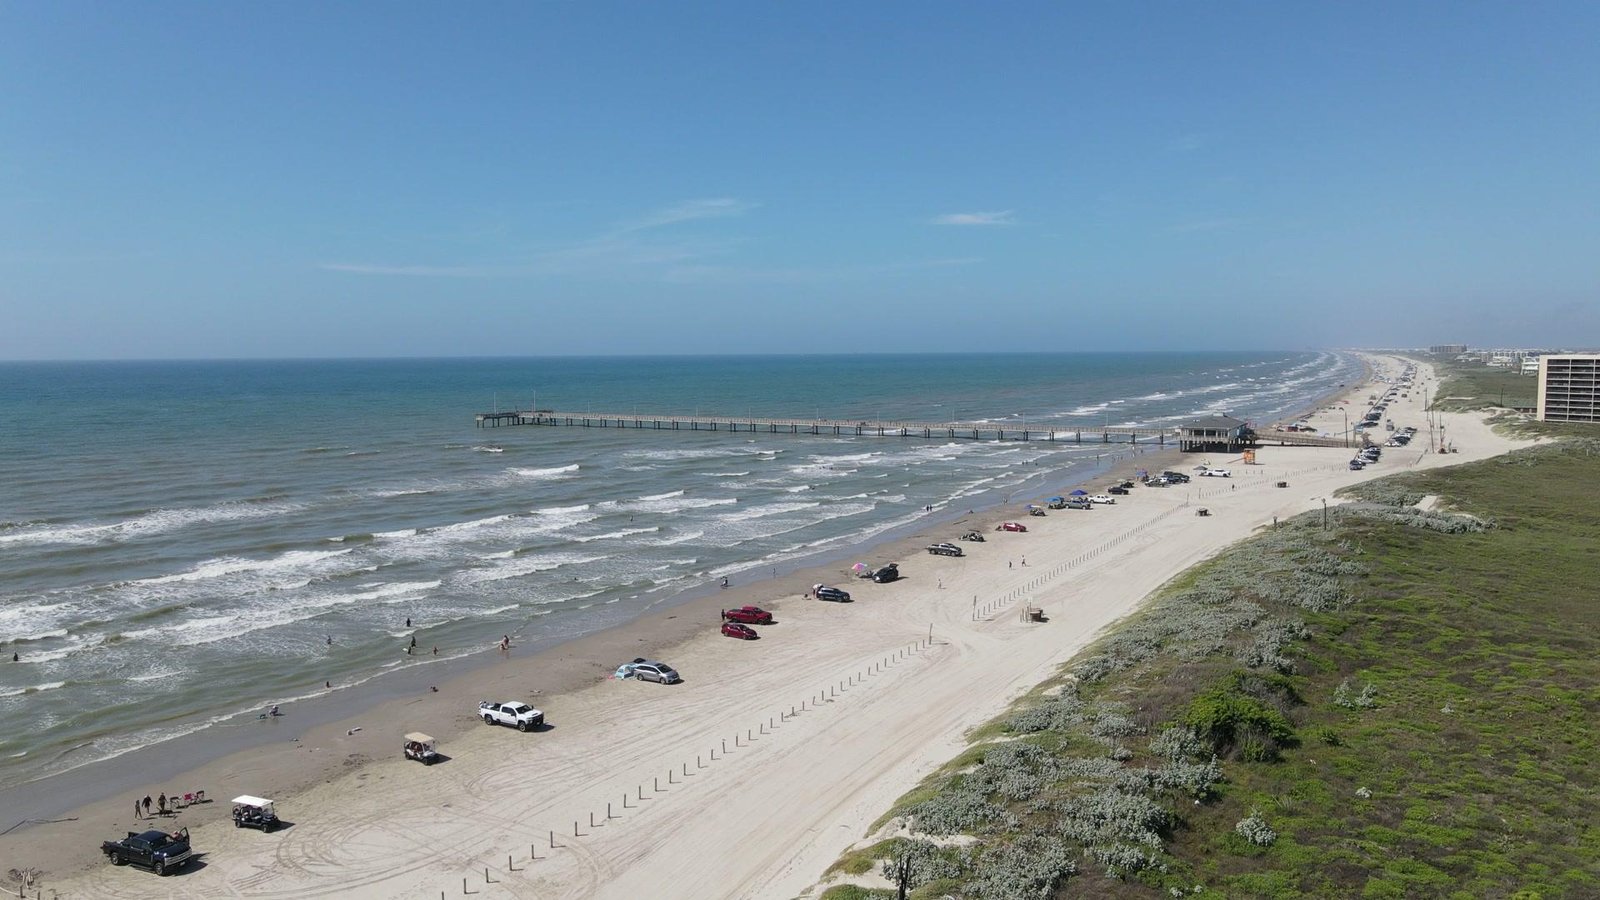
The Port Aransas beach and fishing pier from the air

Have an old building worth keeping?

Tell us what it is and where it stands. We will look at it with you and tell you honestly whether it is a restoration, and what that takes.

How the open book works