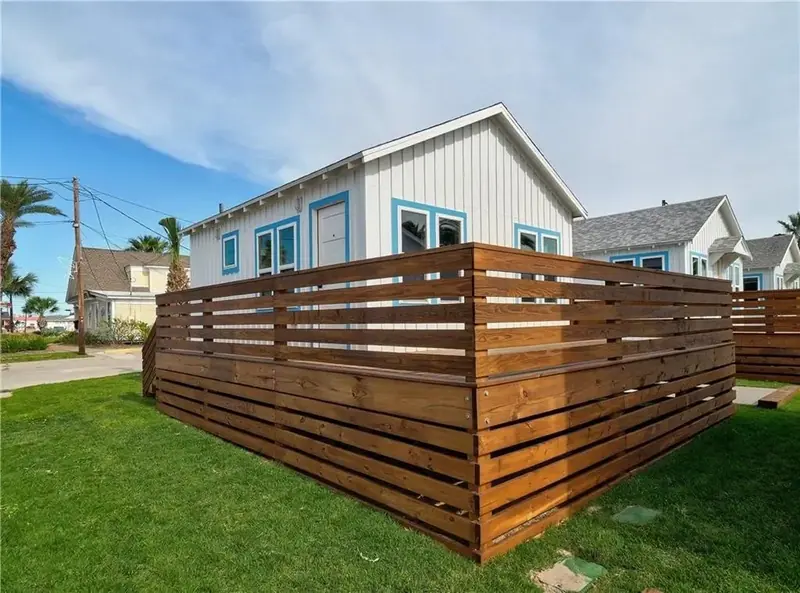
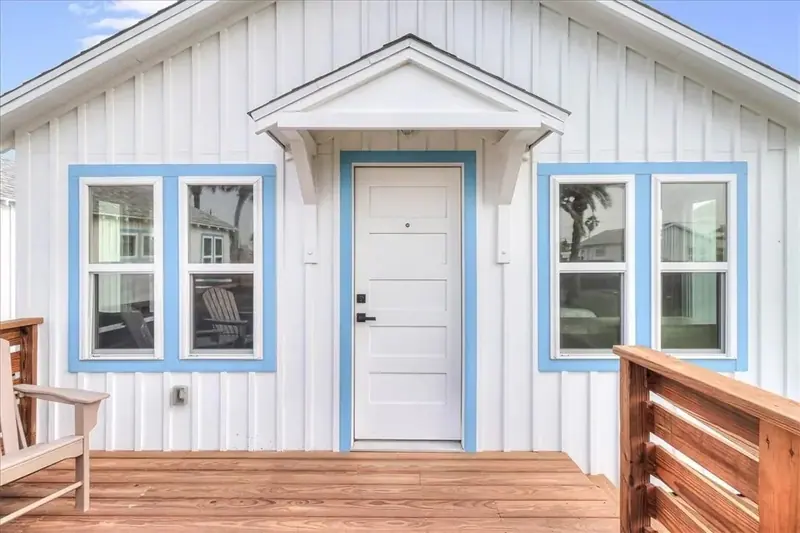
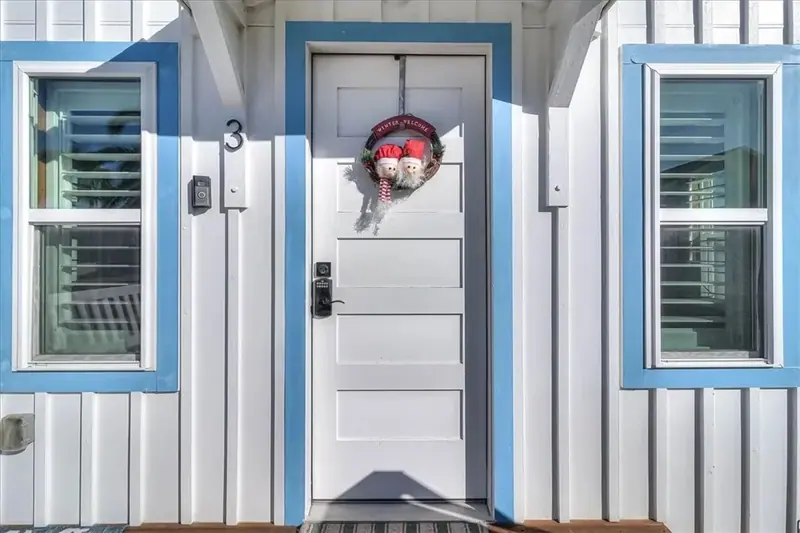
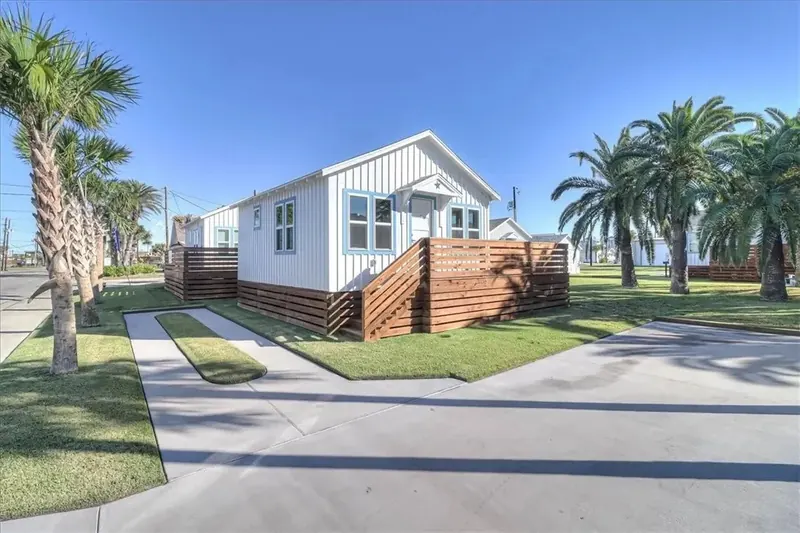
- Survey and photographic record
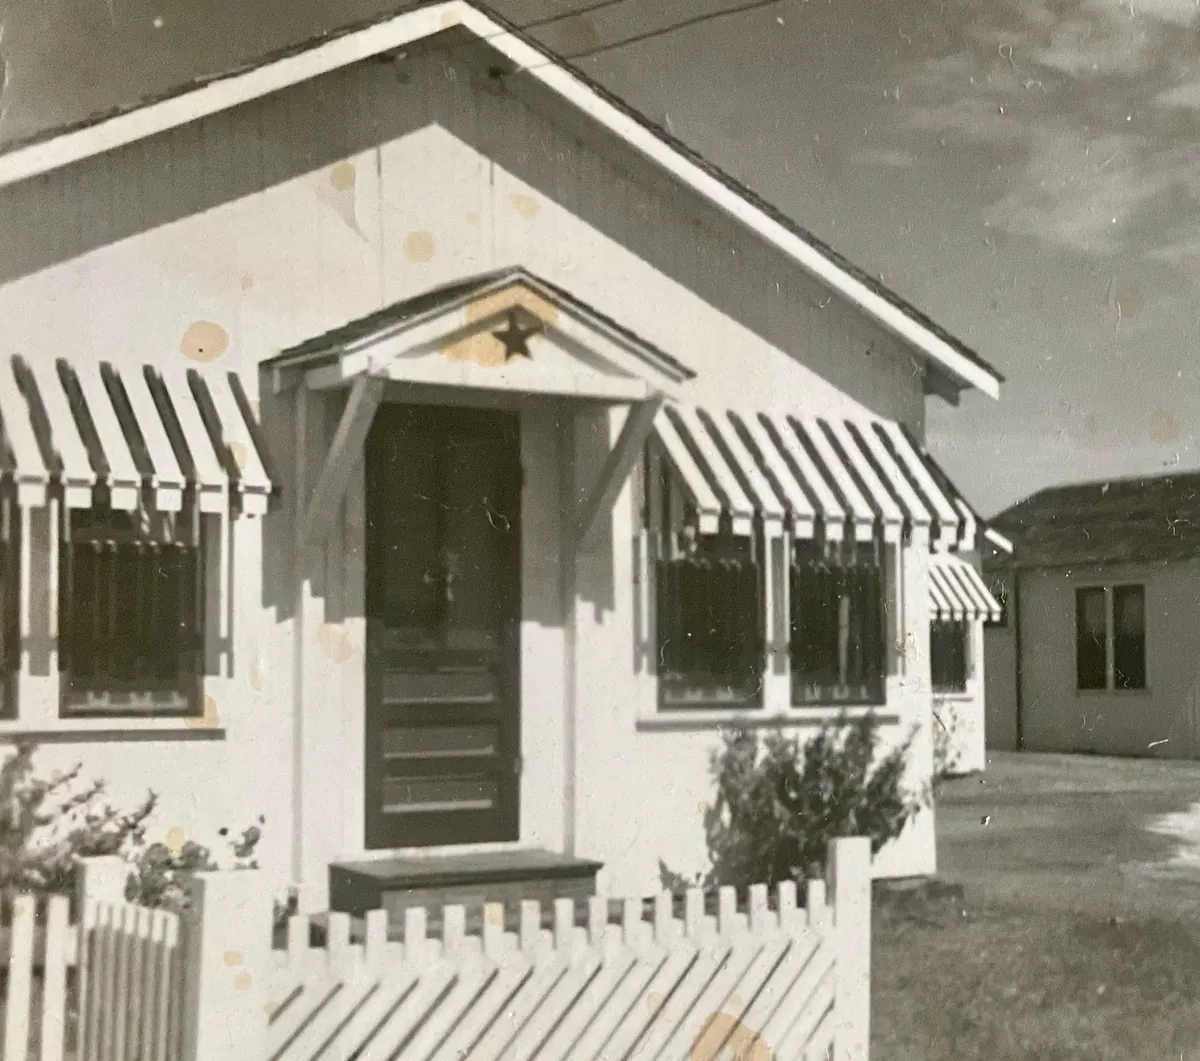
- The building opened up and recorded as found, before any decision is made: structure, envelope, fixings, systems, and the flood-zone arithmetic for the work.
- Structural repair
- Sills, plates, studs, rafters and the connections between them, repaired in kind and tied together into one load path from roof to foundation.
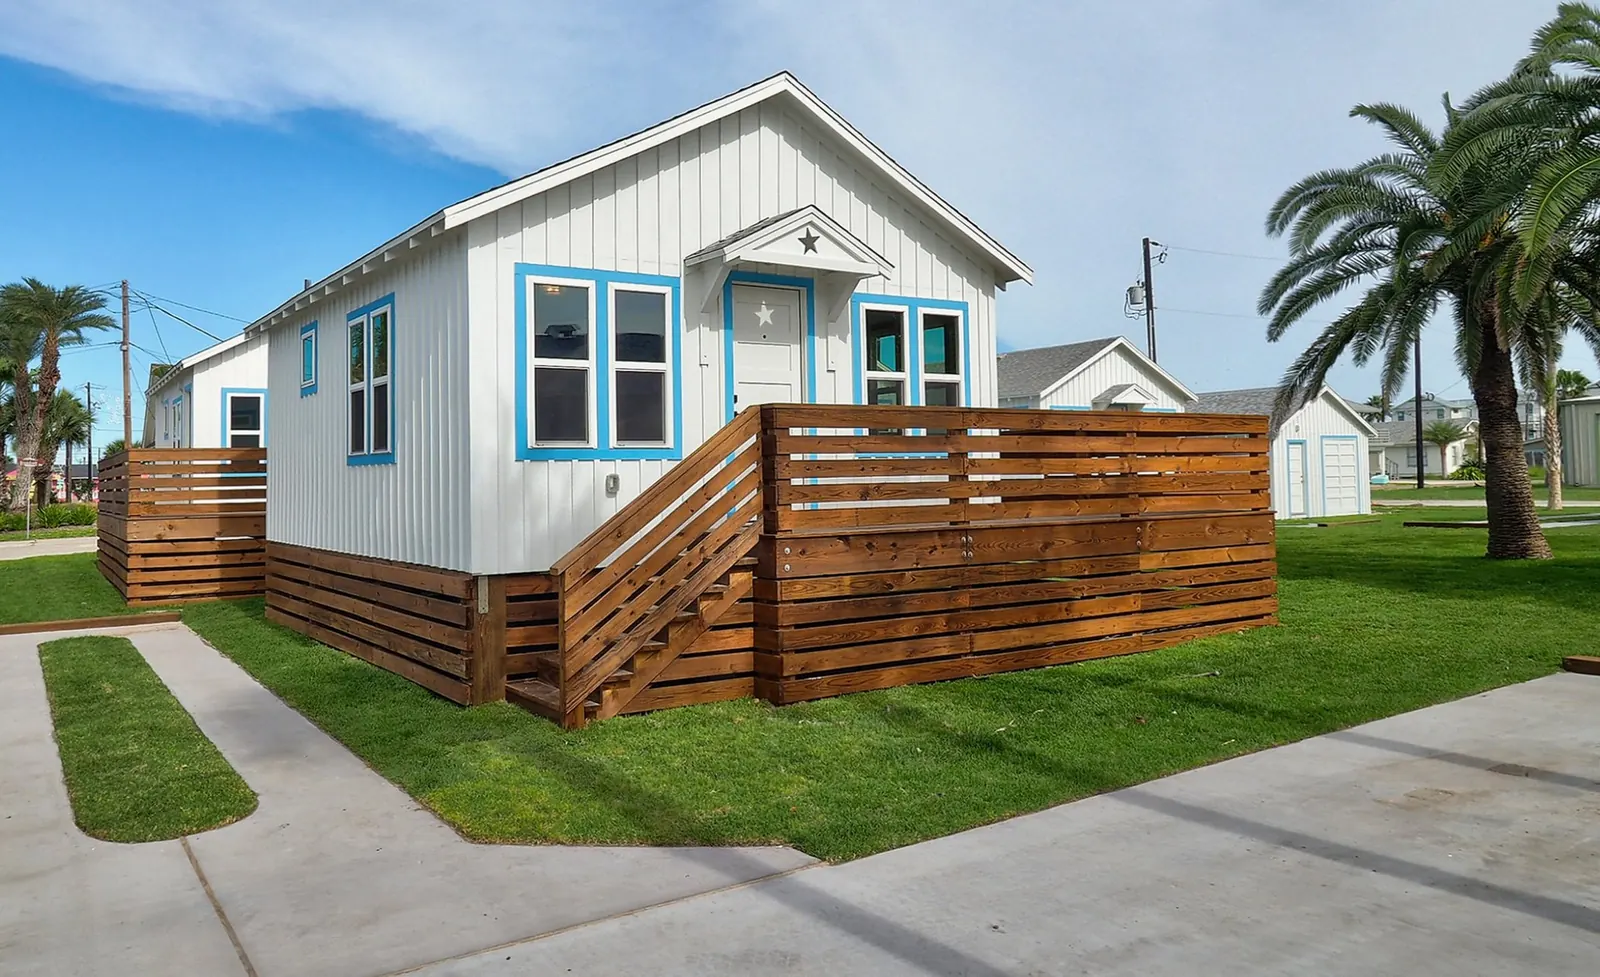
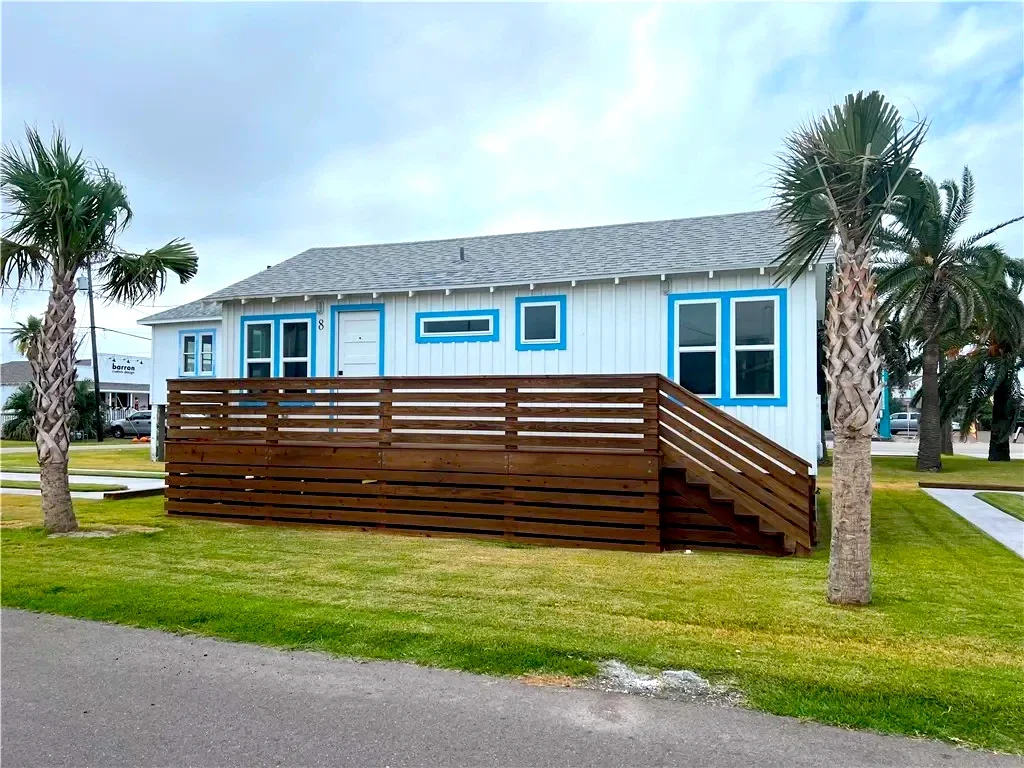
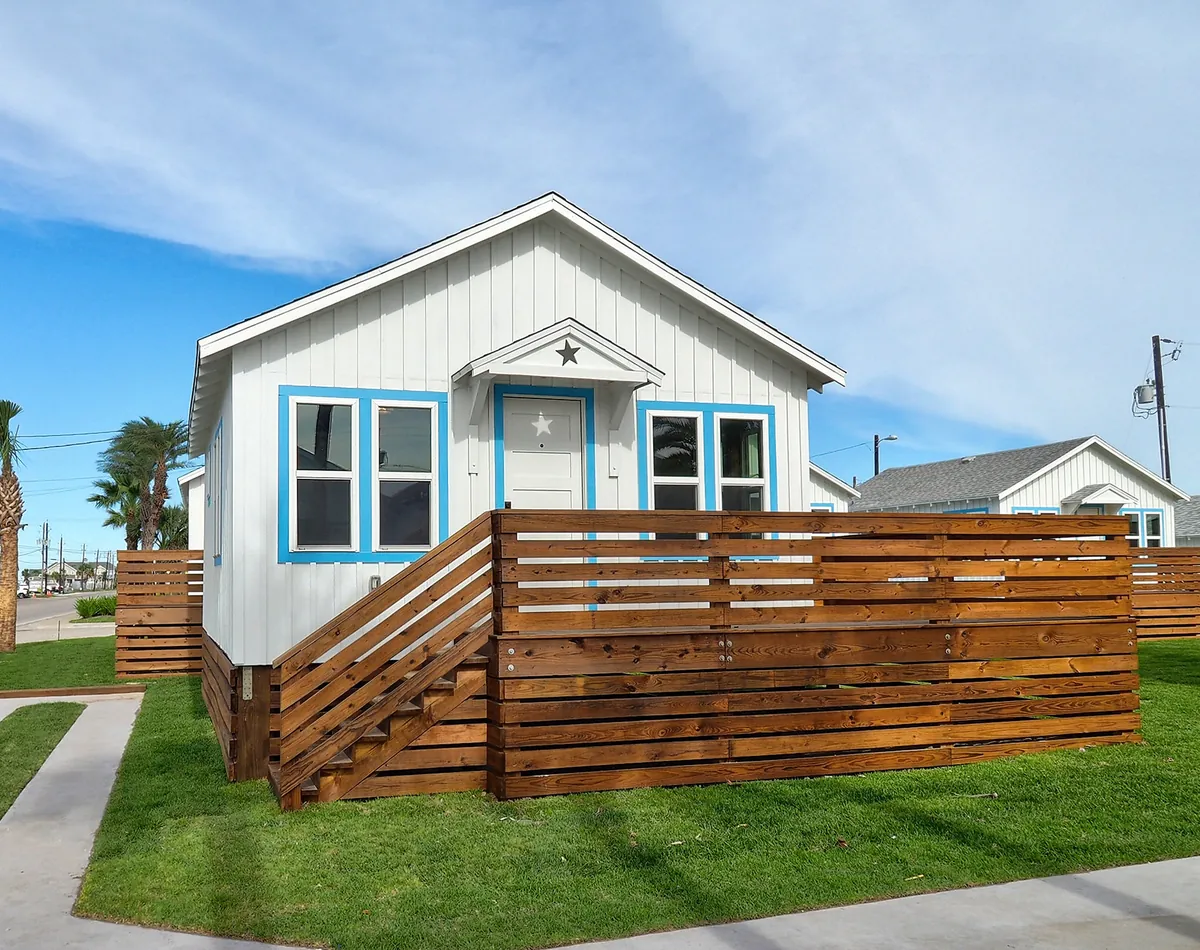
- Raising the building
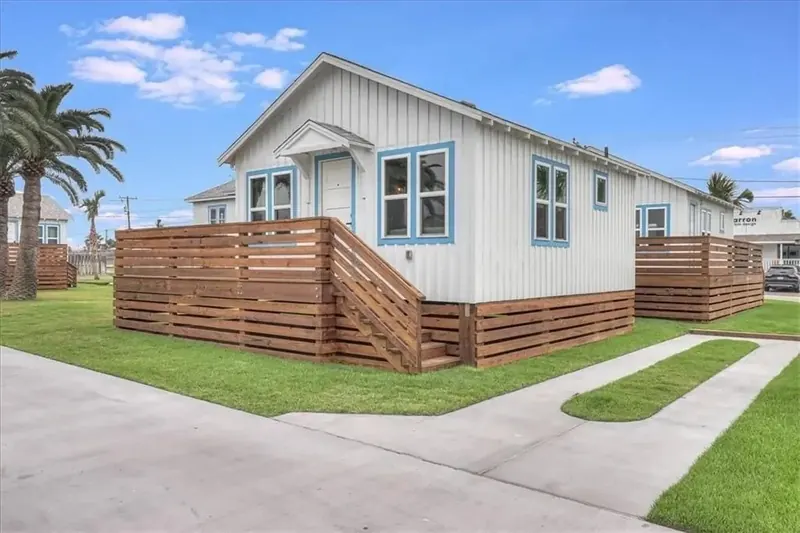
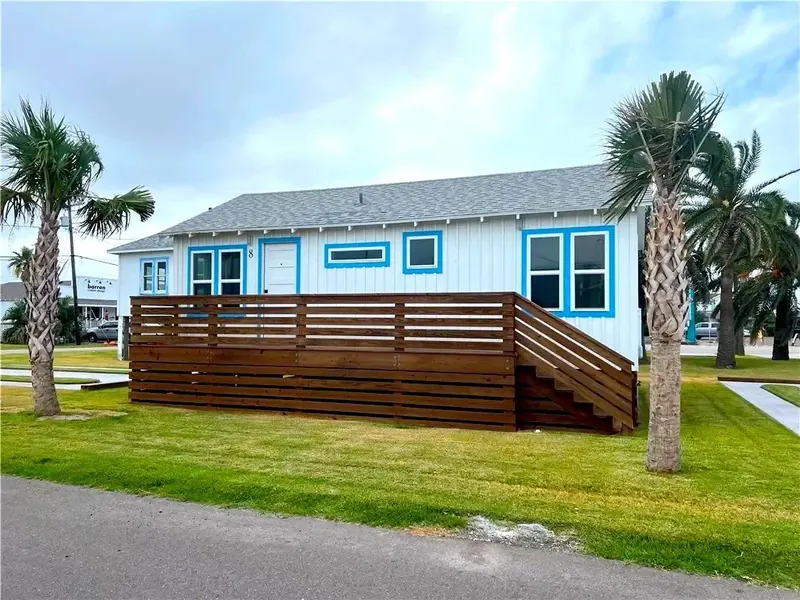
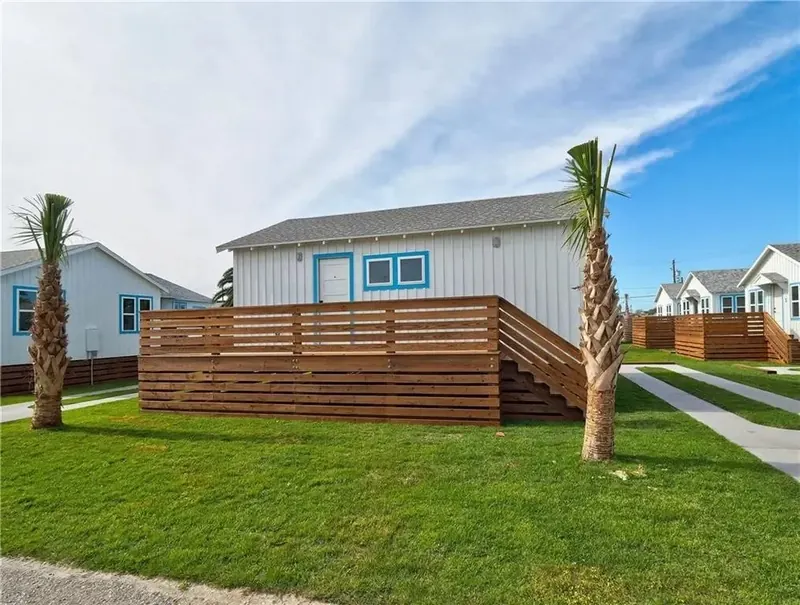
- Where the floor has to come up to meet flood code, or you want it out of the flood plain: lifting, new foundation, and the elevation certificate afterward.
- Reclaiming and re-milling original timber
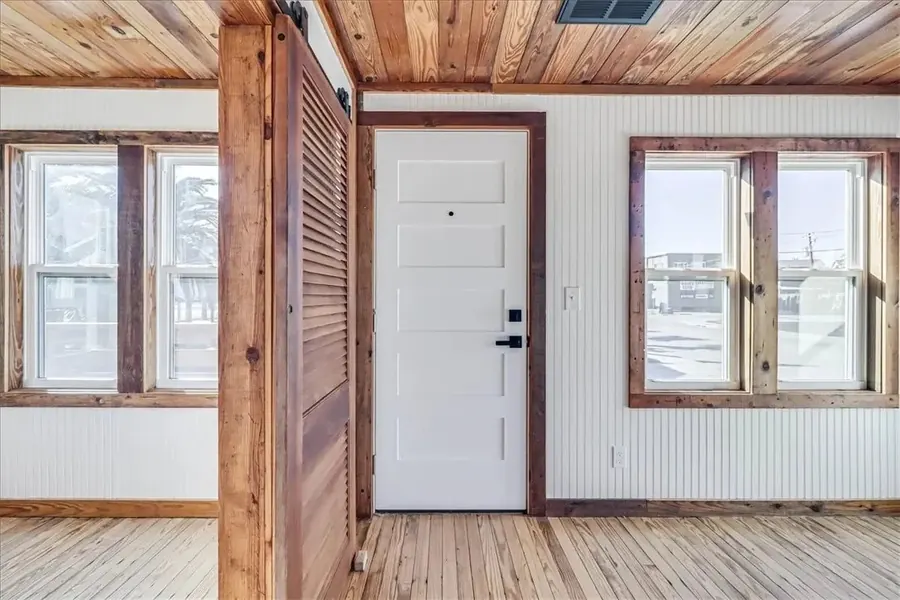
- The building’s own boards taken down, cleaned, milled and put back as floors, ceilings, trim and casings. Where a building cannot supply enough of itself, locally reclaimed wood makes up the difference.
- Period openings that meet windstorm code
- Impact-rated windows and doors in the original sizes and patterns, inspected for the WPI-8 as they go in.
- Mechanical and electrical to current code
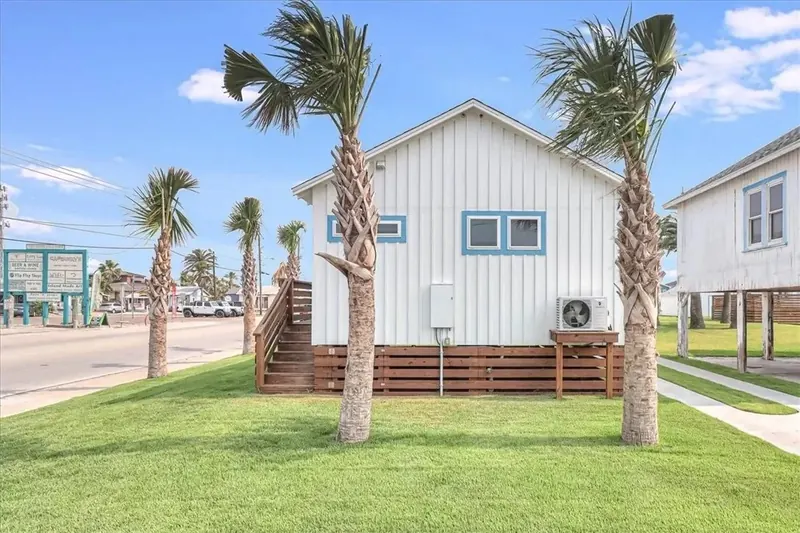
- Wiring, plumbing and air conditioning brought to code and mounted above the flood line, run where the building allows.
- Documentation and handover
- The kept-and-replaced register, the as-found photographs, the certificates, the warranty, and a builder still two miles away when something needs looking at.