 Most of our clients
Second-home buyers
From Austin, San Antonio, Houston and Dallas–Fort Worth. A beach house three hours from home, built by someone who is on site when you cannot be.

Mustang Island, Texas
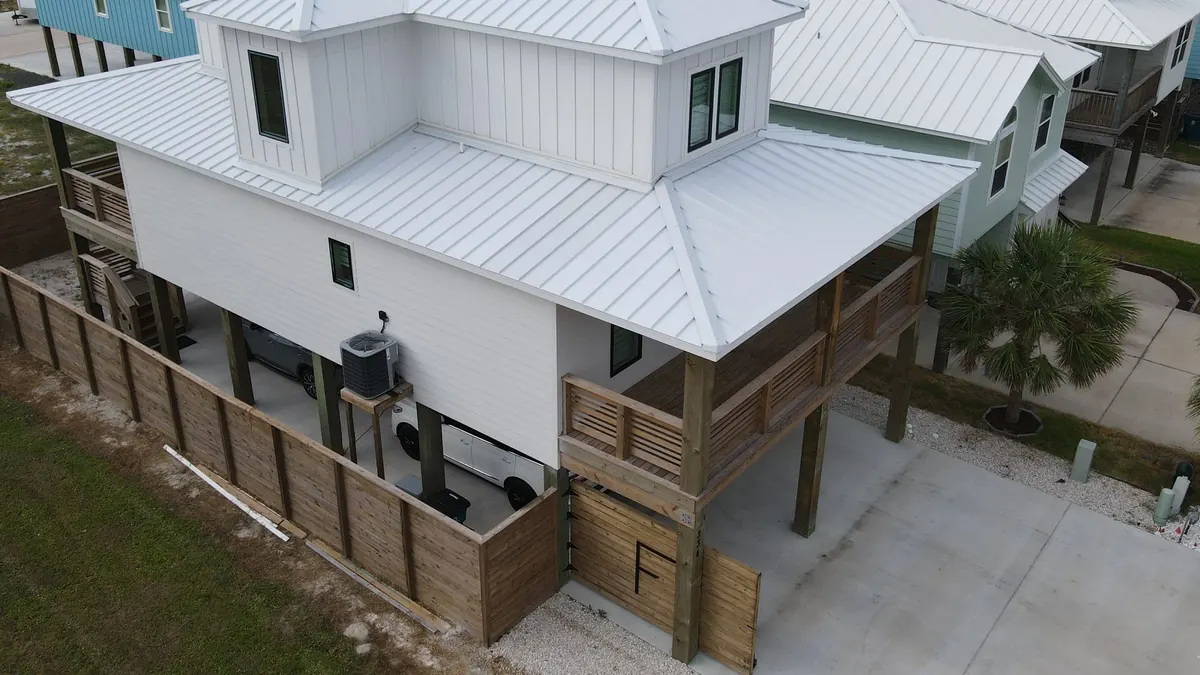
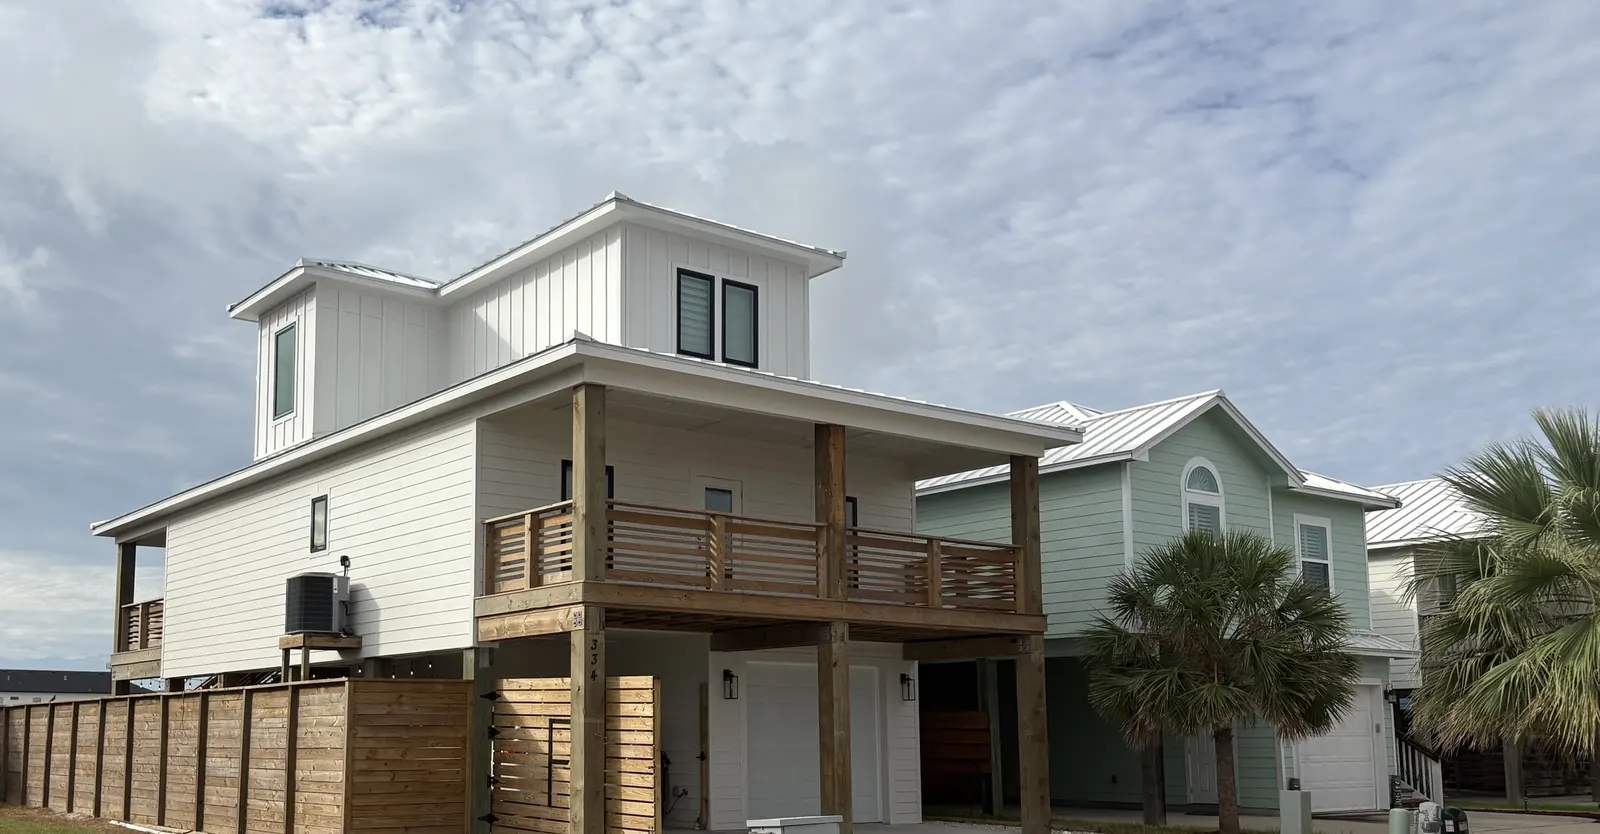
New houses on Mustang Island, in Port Aransas and Rockport: on pilings driven into sand, above the flood line with room to spare, tied together from roof to foundation. In business since 2016, building on the island since 2021.
Who it’s for
That changes how a build has to run. You should be able to follow it from Austin as easily as from across the street.
Most of our clientsFrom Austin, San Antonio, Houston and Dallas–Fort Worth. A beach house three hours from home, built by someone who is on site when you cannot be.
 Here all year
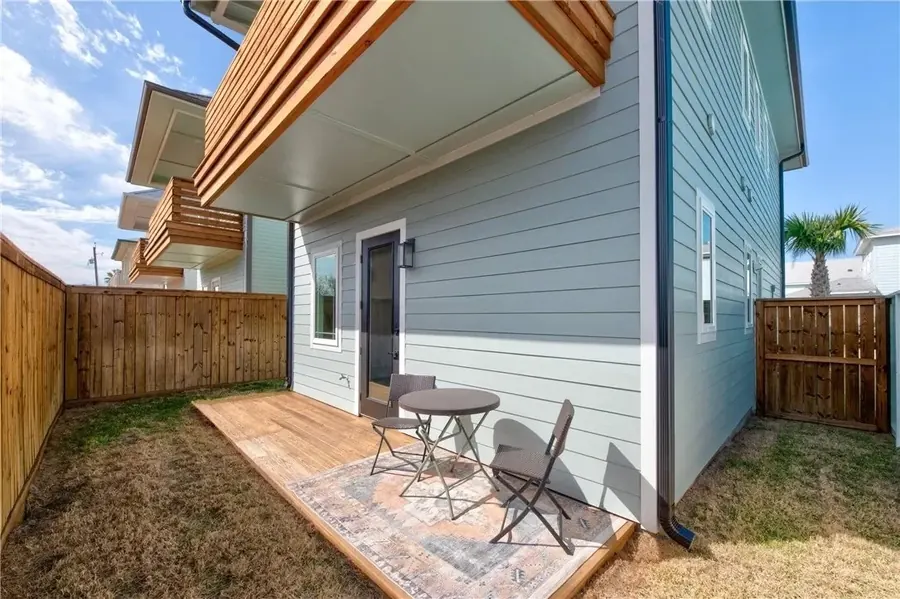
Building the house they mean to stay in, and who know exactly what the last storm did to the one they have now.
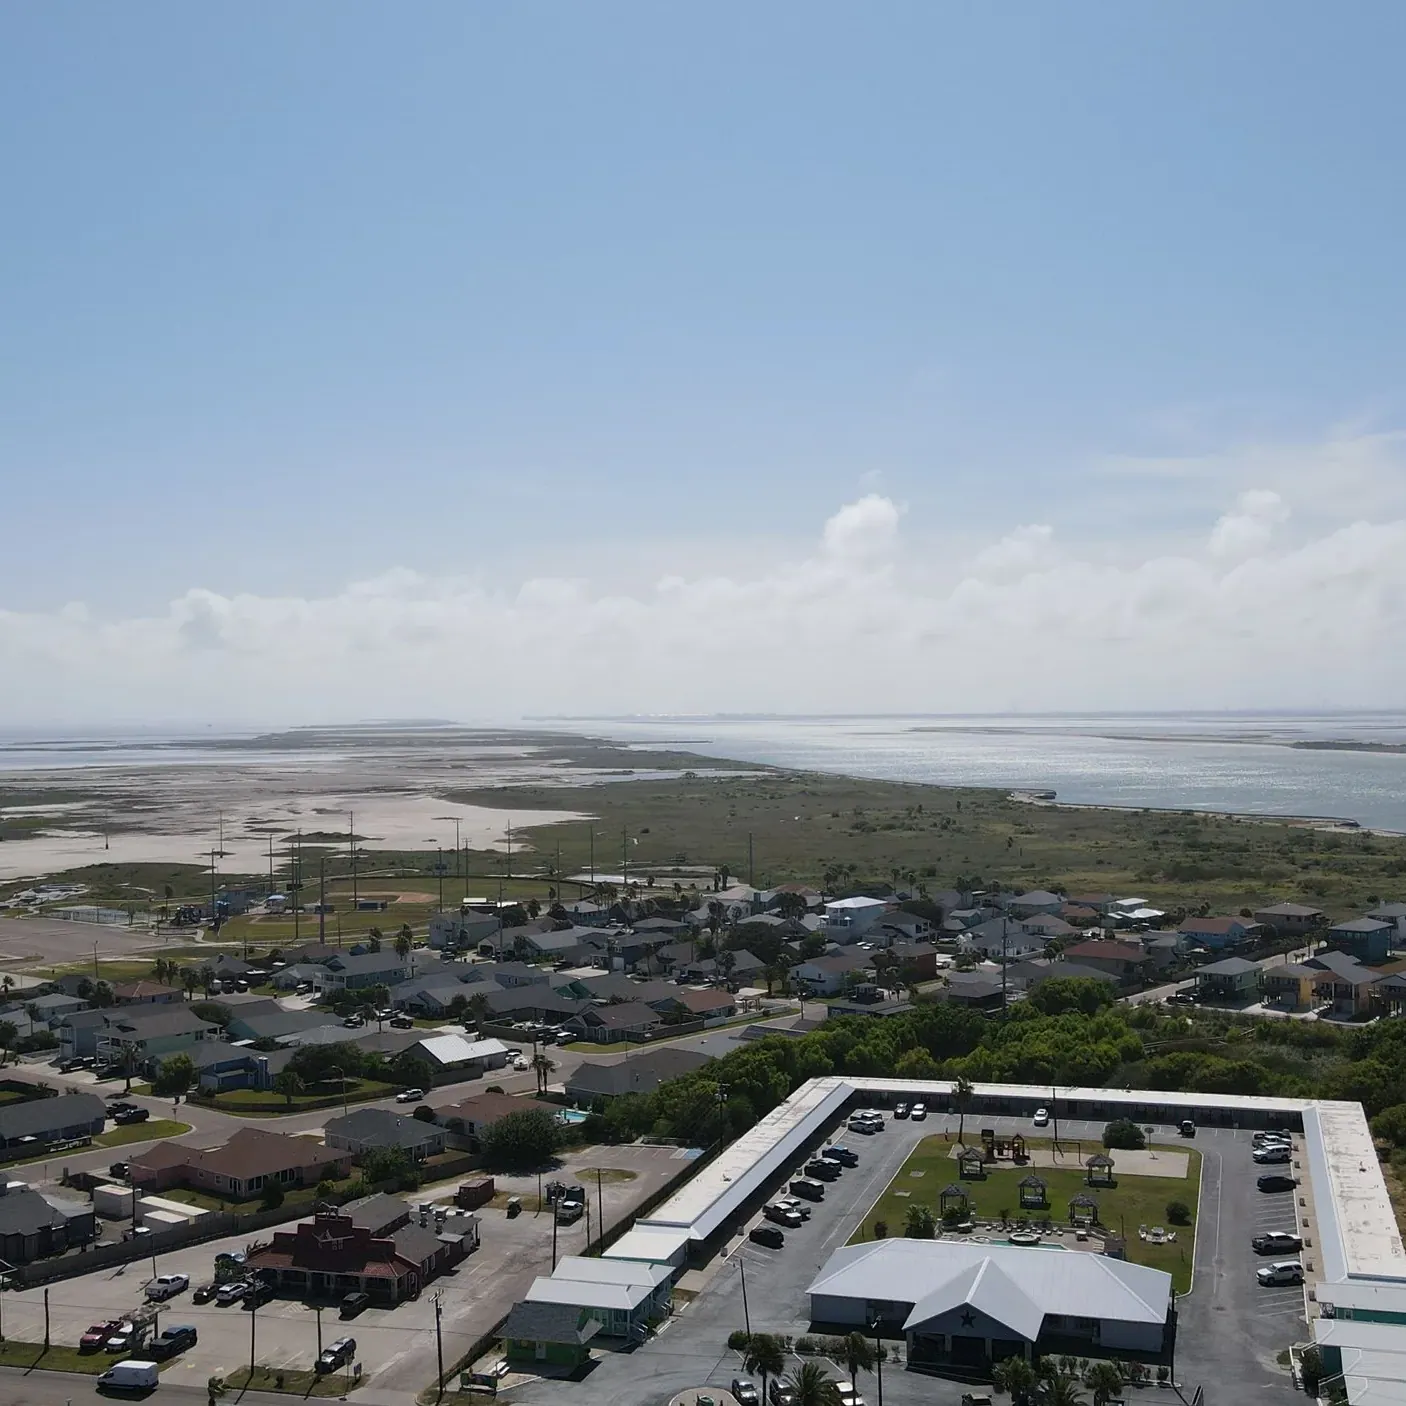 Planned communities
Lots with their own design guidelines on top of the city’s. We build to both, and we are building seven homes in one planned community now.
What’s included
Seven parts of one contract, in the order they happen.
01
Flood zone, base flood elevation, wind exposure, setbacks and what the city will permit, on that exact piece of ground, before you commit to a design.
02
Drawn around the lot, not dropped onto it. Every connector, window rating and finish named and priced, so you approve the drawings and the number together.
03
Foundation and wind design by an engineer, the city permit, and the paperwork the windstorm inspector will ask for.
04
Pilings driven to the engineer’s depth, capped, and bolted to the floor framing above the flood line.
05
Framing, roof, openings, systems and finishes, with photographs and every invoice in front of you as the work happens.
06
City inspections, the WPI-8 windstorm certificate and the FEMA elevation certificate your insurer will want.
07
The warranty, the windstorm and elevation certificates, a record of every product behind the walls, and a builder two miles away in year five.
How it runs
Two of the five happen before anything is ordered. That is where the cost of a coastal build is decided.
How it stands up
Eight decisions you will not see in the finished house, and the reason for each.
Simplified section for explanation. Every house is engineered for its own lot.
Island rules that apply
These are rules, not opinions. Each one leaves you a document, and you will want every one of them when you insure or sell.
01
FEMA’s Flood Insurance Rate Map puts each lot in a zone with a base flood elevation. Port Aransas describes itself as a Zone V community: in V zones the house goes on pilings, with the lowest horizontal member above the base flood elevation plus the city’s freeboard.
02
A City of Port Aransas building permit before work starts. The application carries a site plan with natural and finished grade elevations, checked against zoning and the floodplain rules for the lot.
03
The Dune Protection Act draws a dune protection line up to 1,000 feet landward of mean high tide. Building seaward of it needs a dune protection permit, and beachfront lots need a beachfront construction certificate under the Open Beaches Act.
04
Every new structure on the coast needs a windstorm certificate of compliance, the WPI-8. The application goes in before construction; since April 1, 2026 it must be certified to the 2024 International Residential Code. Port Aransas sits seaward of the Intracoastal Waterway, in the band that takes the highest design wind speeds.
05
The city asks for an elevation certificate before the lowest floor is framed and again before the certificate of occupancy. In V zones it records the height of the lowest horizontal structural member.
The homes
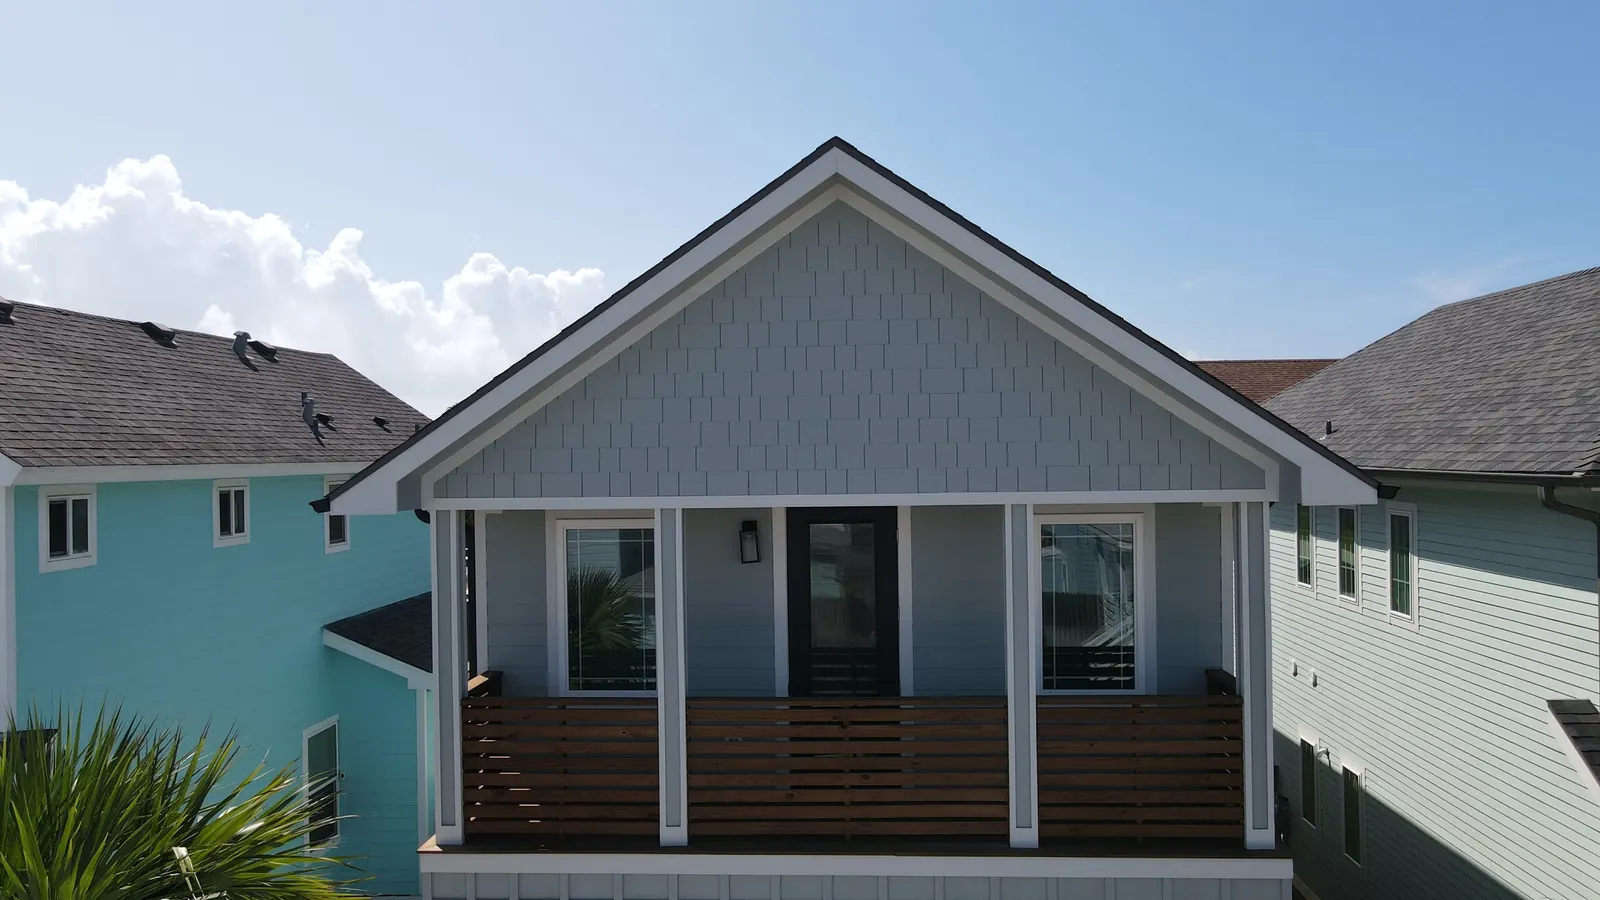
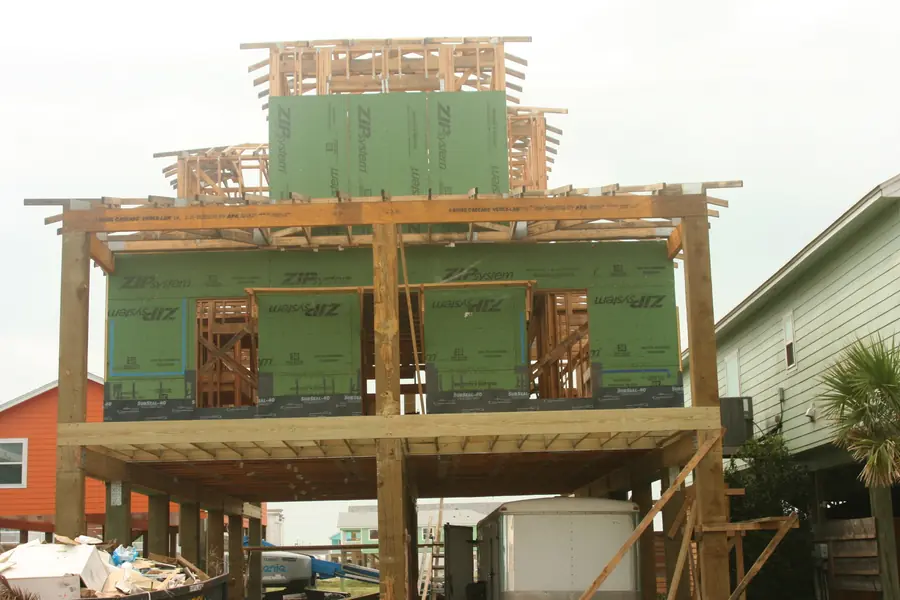
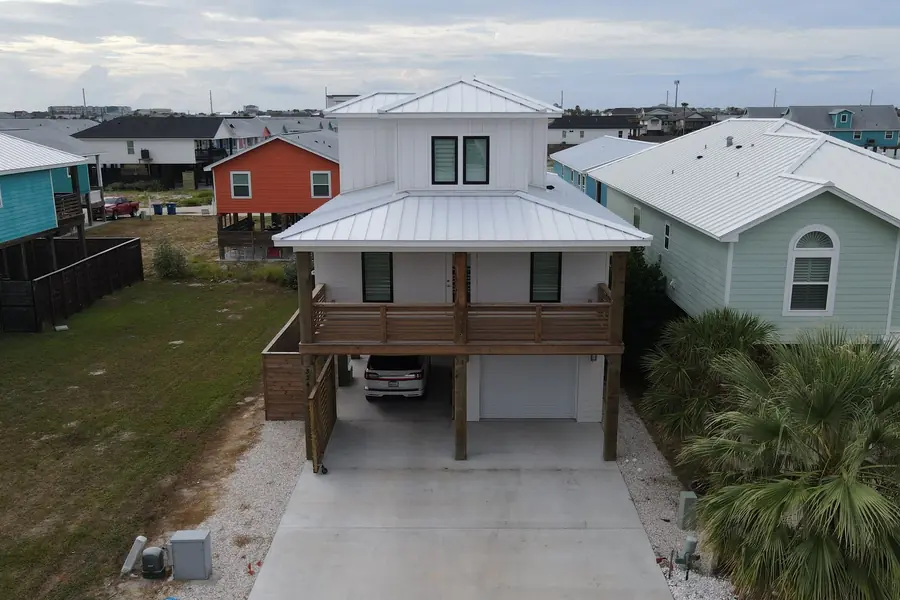
Every house here had a reason behind it. Three on one street where each lot set its own terms; two at Paradise Pointe raised on timber piles at the edge of the marsh.
“I never want to scare somebody away about how difficult it is here, but I also want to be very transparent that it is difficult to build on our island. The way we build, there’s intent behind it.”
Materials & craft
A spec that says “stainless fasteners” or “hurricane windows” can be met by the cheapest part that fits the word. Ours names the grade, the rating and the maker, so the number beside it means something and the part on site can be checked against it.
Where it suits the house, we bring in wood reclaimed from the island’s own older buildings: timber that has already lived through a century of this air, and part of what makes a new house here read as belonging here.
Cost & timeline
The floor height, the depth of the pilings, the openings and the finish level move a coastal price more than square footage does.
Your lotpriced at feasibility
Before a design is drawn
10–14months, lot to keys
Typical build
100%of invoices, shown to you
Open book
You pay what the work actually costs plus a stated fee, and you see every invoice the week it is raised. A fixed price hides the builder’s margin inside the number; ours sits on its own line.
Cost to date
$412,880
Contract total
$486,000
85% drawn to date
85%
| Date | Vendor | Category | Amount |
|---|---|---|---|
| 12 Aug | Coastal Lumber Co. | Framing package | $18,420 |
| 09 Aug | Gulf Coast Concrete | Pilings and caps | $24,150 |
| 02 Aug | Island Glazing | Impact-rated windows | $31,700 |
| 28 Jul | Marine Electric | Rough-in | $9,860 |
| 21 Jul | Structural Hardware | Tie-downs and straps | $4,215 |
Every invoice lands here the week it is raised.
Questions
About building a custom home on Mustang Island, answered plainly.
It depends on the lot more than the floor plan, which is why we price yours at feasibility rather than quote a number per square foot. Floor height, piling depth, impact-rated openings, salt-grade fixings and freight onto the island move a coastal price most. For context only, HomeAdvisor puts beach-house construction nationally at $220–580 per square foot (June 2026). Under cost-plus you then see every invoice behind the number.
In a FEMA V or VE zone, yes. Federal rule 44 CFR 60.3(e)(4) requires new houses there to stand on pilings or columns, with the bottom of the lowest horizontal structural member at or above the base flood elevation and the space below left open or closed only with breakaway walls. Port Aransas describes itself as a Zone V community.
At least the base flood elevation on FEMA’s map plus the city’s freeboard. Port Aransas reported one foot of freeboard in 2018, and the city’s floodplain administrator confirms the current figure for your lot at feasibility. A licensed surveyor certifies the height on a FEMA elevation certificate before the floor is framed and again before the certificate of occupancy.
A WPI-8 is the Texas Department of Insurance certificate showing a building meets the windstorm code; without it the Texas Windstorm Insurance Association can refuse wind cover. Every new structure on the coast needs one. The application goes in before construction, an appointed inspector or licensed engineer checks the work in stages, and since June 1, 2020 TDI has issued every certificate.
Ten to fourteen months per build, in Carl’s experience here. For comparison, contractor-built homes nationally took about 12 months from permit to completion in 2024, according to the Census Bureau. Island timelines add windstorm inspections at each stage, elevation surveys and weather windows for driving pilings.
Yes, and it is the best time to call. Flood zone, elevation, wind exposure, setbacks, the dune protection line on a beachfront lot, and what the city will permit all change what a lot costs to build on. Two lots on the same street can differ by a lot. We would rather say no to a lot than build you a compromise on it.
Most of our clients do. You get a login to your own project with the schedule, the site photographs and every invoice the week it lands, and we walk you through each stage on a call. Carl is on the island, two miles from the site, so someone who answers to you is there every day.
Design is part of what we do: the house is drawn around your lot with every product named and priced, and you approve the drawings and the number before anything is ordered. If you already have an architect’s plans, bring them to the first conversation and we will tell you plainly what they will take to build here.
Own one, under contract, or still looking. Tell us where it is and we will tell you what it will take to build on it.