
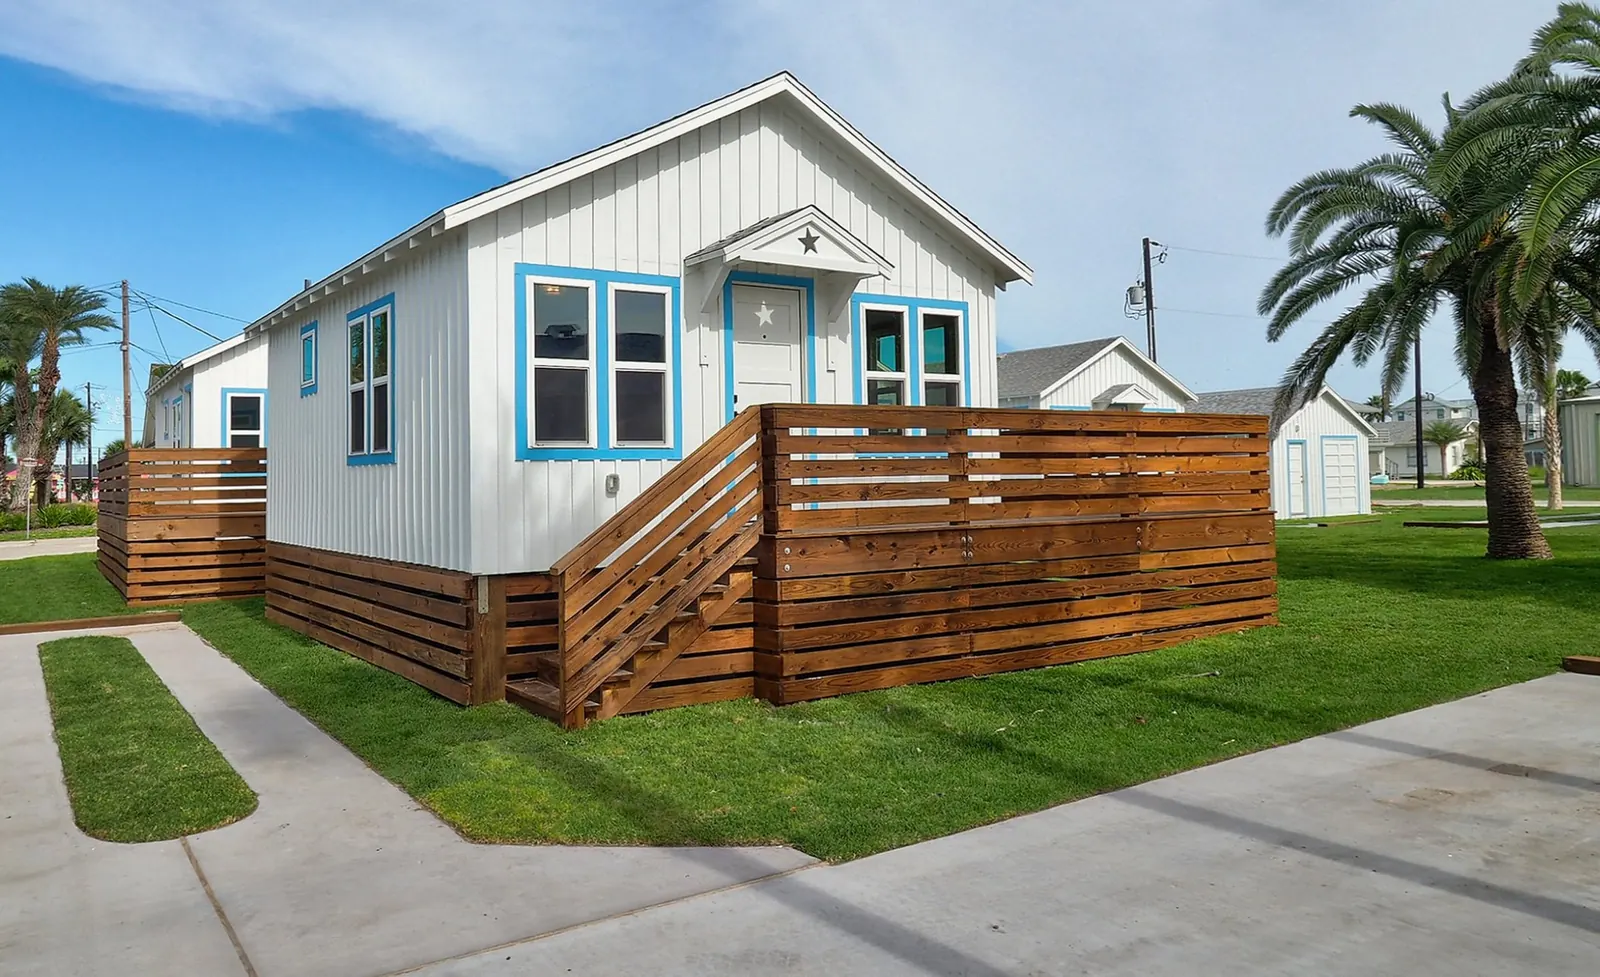
 The look stays
Owners keeping the charm
You like the house as it reads from the street and want it through the next storm. Porch, proportions and siding profile stay; what is behind them gets parts rated for here.

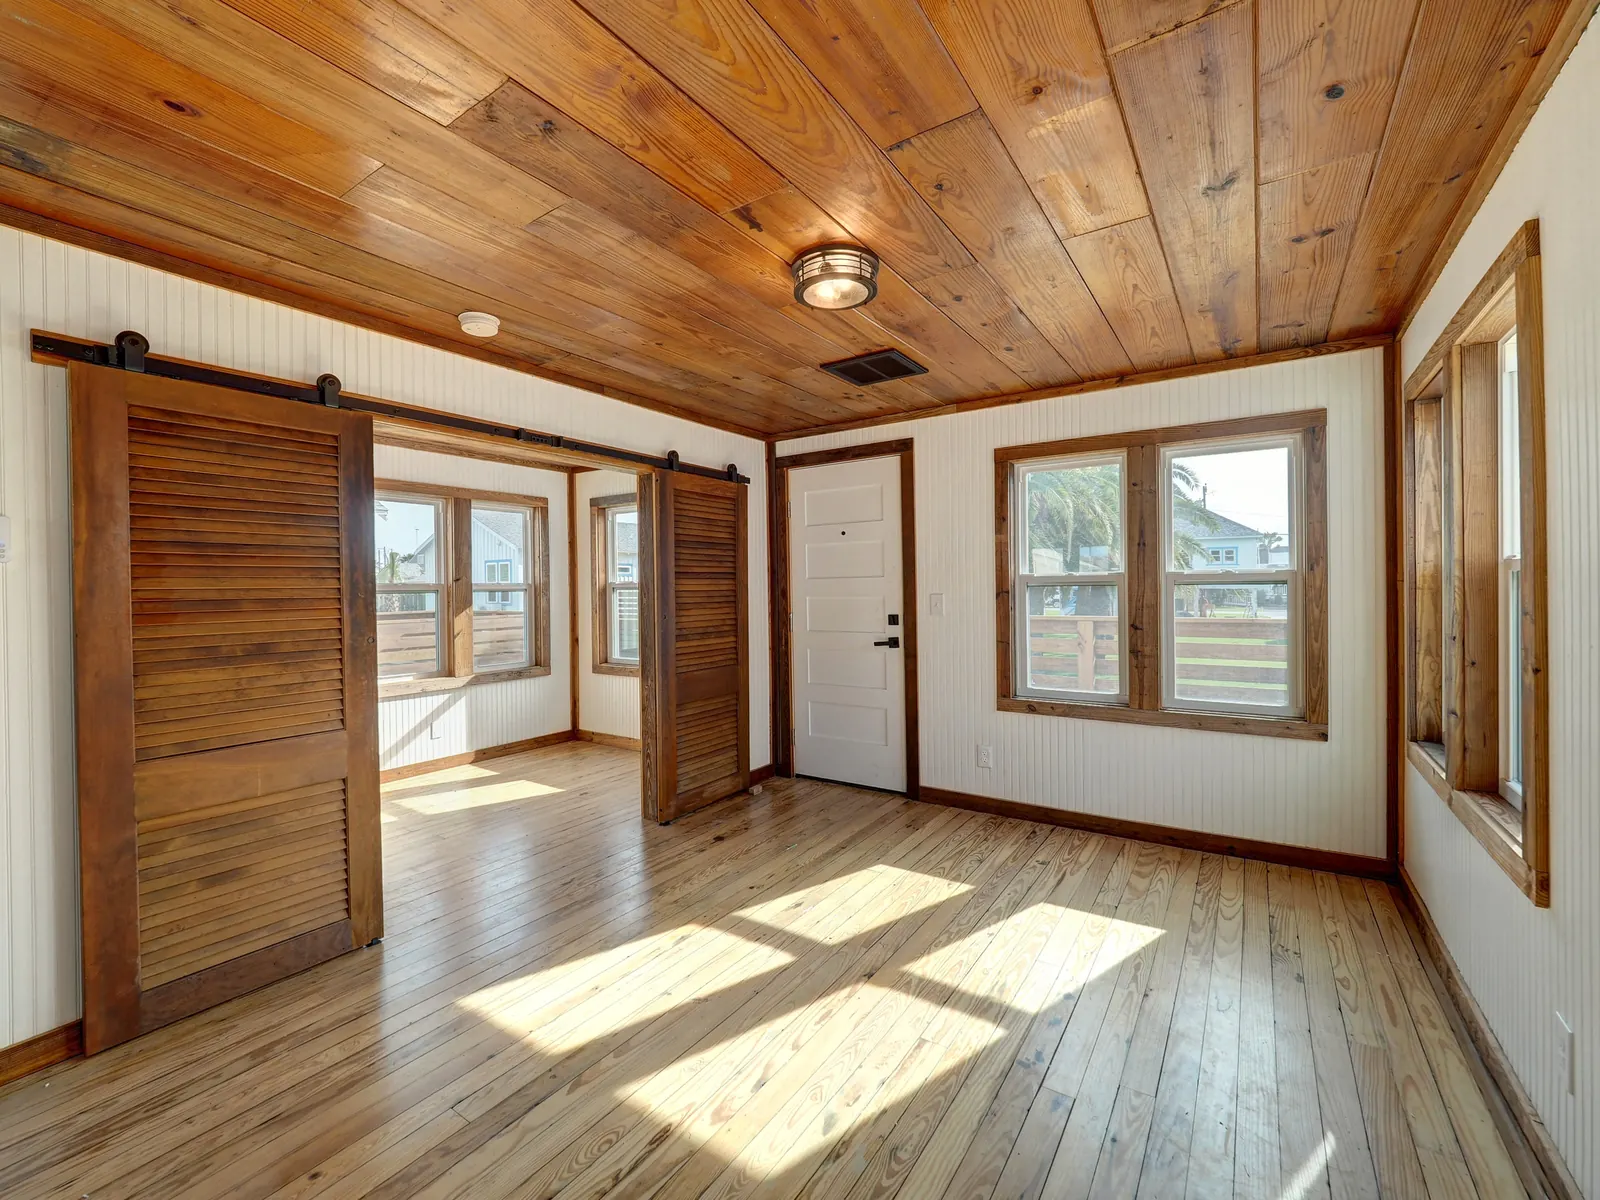
Port Aransas, Texas
Kitchens, baths, whole-house renovations and additions in Port Aransas, on Mustang Island and in Rockport. On this coast the expensive things are behind the wall, so we open it up and tell you what we found before we tell you what it costs.
Who this is for
The difference from a new build: the expensive decisions were made decades ago by somebody else, and they are behind the drywall.
The look staysYou like the house as it reads from the street and want it through the next storm. Porch, proportions and siding profile stay; what is behind them gets parts rated for here.
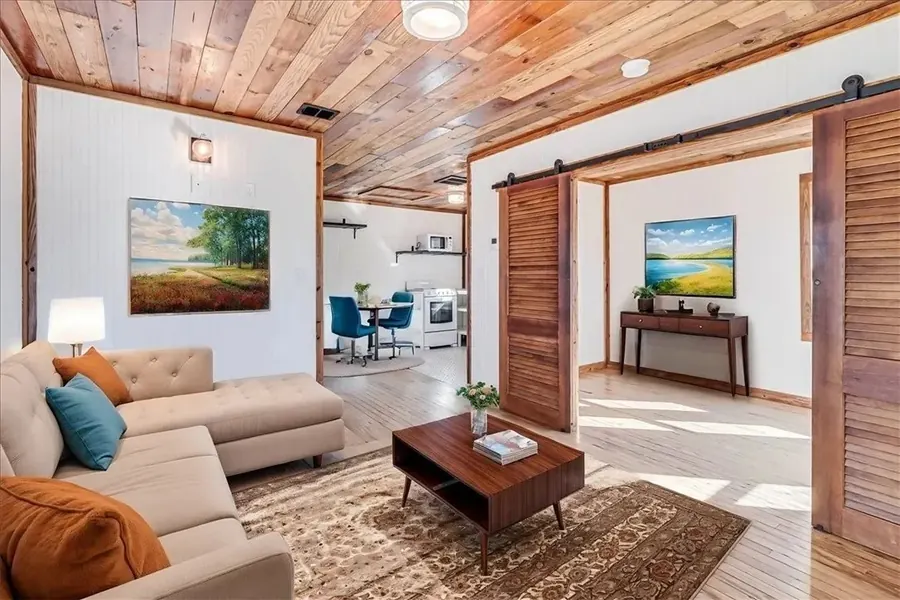 Here all year
The kitchen from 1994, the bathroom that has never been right, the room the family has outgrown. Work you live around, with dates against each stage so you know which week the water is off.
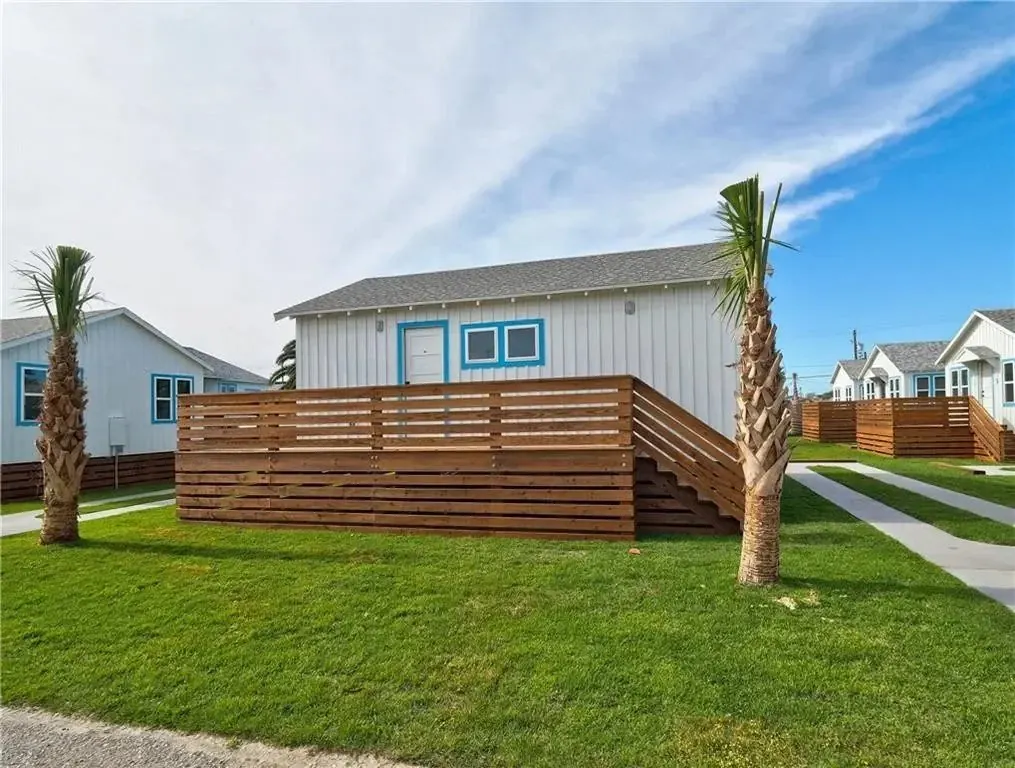 Three hours away
A second home three hours away, or twelve doors and a turnover calendar. One builder two miles from all of them, and one login where the owner in Houston sees the same photograph you do.
What a remodel is here
Three things separate an island remodel from the same job inland. None of them is a reason not to remodel.
What the island does to a house
What that means for a remodel
None of that is a reason not to remodel. It is the reason to open the wall before the price is written.
The found list
An example, not a job: the kind of list an Old Town cottage produces once the wall is open. Every real job gets one, with photographs against each line.
| Found | Decided | Invoiced as |
|---|---|---|
| Rot at the sill plate behind the kitchen wallDay 2 · kitchen wall open | Cut back to sound wood, new treated sill, and a hold-down added to the pier below while the wall is open. | Framing |
| Hurricane straps corroded to half their sectionDay 2 · attic | Replace with 316 stainless connectors, and add straps where the original framing had none, so the roof is tied to the wall all the way round. | Connectors |
| Plain-steel fasteners in the deck ledger, rusted throughDay 3 · deck | New ledger, through-bolted in stainless. A deck is on TWIA’s list, so the windstorm inspector sees it before it closes. | Deck |
| Unrated aluminum windows on the weather sideDay 3 · west wall | Impact-rated replacements in the same divided-light pattern. Replacing them triggers a TDI inspection and a WPI-8; both go in the number. | Openings |
| Moisture behind the bathroom tile, no membraneDay 4 · bathroom | Strip to studs, new backer and waterproofing membrane, exhaust fan vented outside rather than into the attic. | Bathroom |
| Original pine floor under two layers of vinylDay 4 · living room | Keep it. Sand and finish, and use the boards from the removed wall to patch where the kitchen was. | Floors |
| Two-wire circuits and a corroded panelDay 5 · utility wall | Rewire the affected rooms and replace the panel. Electrical work does not need a windstorm certificate, but it does need a city permit and inspection. | Electrical |
Example only. On a real job each line carries the photograph of what we found and the invoice for fixing it, and you approve it before it is fixed.
How it runs
Stage two is the one an inland remodel skips. Here it is where the cost of the job is decided.
What’s included
Island rules that apply
It depends on what you touch. Windows, doors, roof, siding and additions do. Paint, plumbing and electrical do not. Each rule below leaves you a document.
01
Replacing windows, entry doors or garage doors; replacing or significantly repairing a roof; re-siding a significant portion of a wall; adding a room, a deck or a patio cover. Each requires a windstorm inspection and earns a certificate of compliance, the WPI-8. Painting, carpet, refinishing, plumbing and electrical repairs, fences and gutters do not, according to TWIA’s published list.
02
Envelope work that was completed without an inspection, by a previous owner or a previous contractor, can still be certified afterwards by a Texas-licensed engineer. Not everything can be inspected once a wall is closed, and it costs more than doing it during the work.
Source: TWIA, windstorm certification
03
If the cost of the work equals or exceeds 50 percent of the market value of the structure alone, not the land, FEMA’s substantial-improvement rule requires the whole building to be brought up to current flood code, which on this island usually means raising it. Communities may set a stricter threshold, so we check the city’s current threshold for your property at the same time.
Source: FEMA, the 50 percent rule
04
Structural, electrical, plumbing and mechanical work needs a City of Port Aransas building permit and inspections, and the contractor has to be registered with the city.
05
If the work raises the building, or the 50 percent rule requires it, the new floor height is measured against the base flood elevation on FEMA’s form. Most remodels never reach this step.
Remodels we have done
Most of it sits inside the Gibbs Cottages: kitchens, baths, rewiring, re-plumbing and new wind-rated openings, done within the restorations.
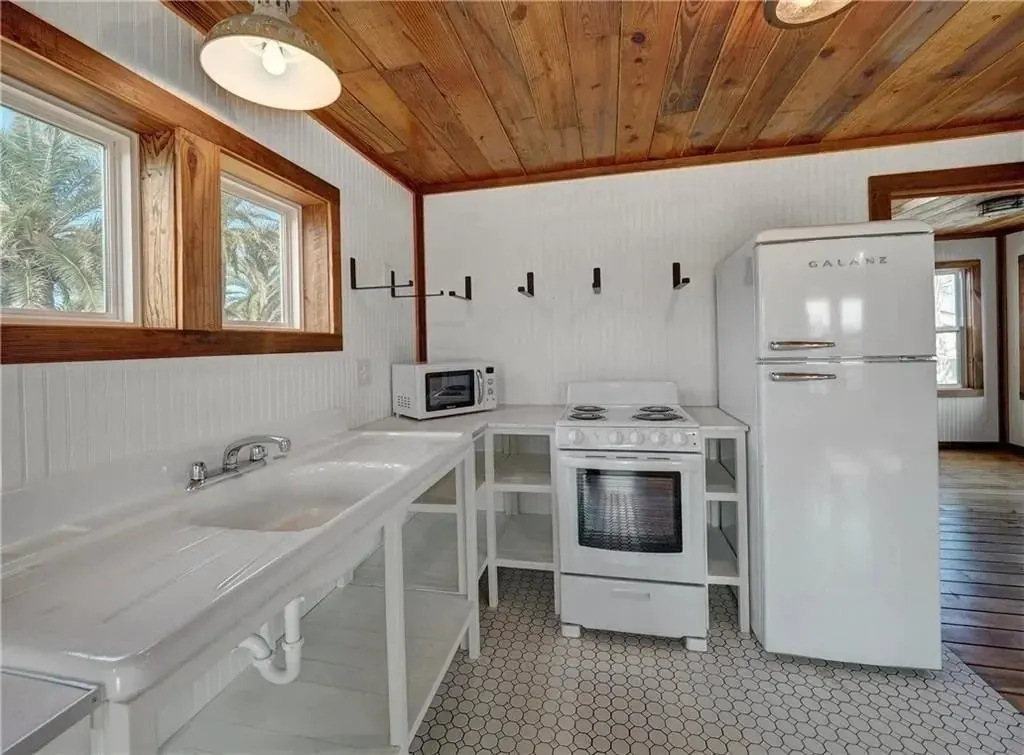 Inside a restoration · Old Town, Port AransasGibbs CottagesKitchens, baths, rewiring and re-plumbing, and new envelope openings rated for wind, inside a restoration. 2021–2023
Your house
Kitchens, baths, additions and repair lists on houses we did not build. Start with photographs and a conversation; we will tell you what we would open first.
If the house is old enough to be worth keeping as it is, that is Historic Restoration
Materials & craft
The 2018 International Residential Code, section R317.3.1, requires corrosion-resistant fasteners wherever they meet preservative-treated wood, and FEMA’s Technical Bulletin 8 (June 2019) recommends Type 304 or 316 stainless steel, or G185 hot-dip galvanizing, for connectors in coastal exposure. Where a part sits in the weather we specify 316, because 304 pits in salt air, and we name the grade in the drawings so it can be checked on site.
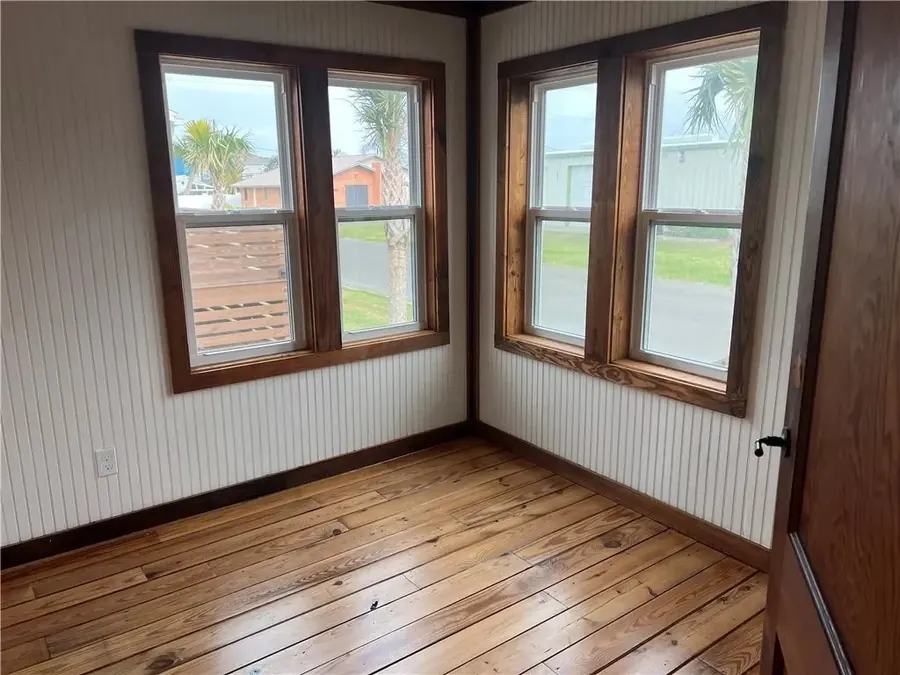
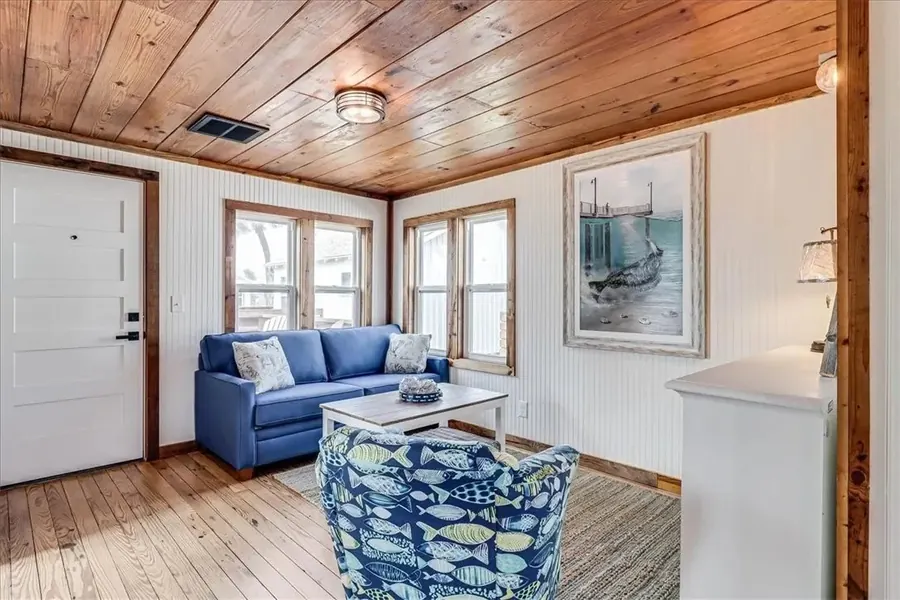
Where it suits the house, reclaimed pine goes back in as floors, ceilings and trim. It has already survived decades here, which is the best test we know.
Cost & timeline
The window rating, the connector grade and the windstorm inspection are lines an inland remodel does not carry. What the whole comes to depends on what is behind the walls, which is why they come open before the number is written.
Stage 2the wall comes open before the number is written
Found, then priced
50%FEMA’s line, checked before drawings
Substantial improvement
100%of invoices, shown to you
Open book
You pay what the work actually costs plus a stated fee, and you see every invoice the week it lands. On a remodel that matters twice: found items are priced one at a time as they turn up, in the same book, rather than buried in a contingency you never see broken down.
Cost to date
$412,880
Contract total
$486,000
85% drawn to date
85%
| Date | Vendor | Category | Amount |
|---|---|---|---|
| 12 Aug | Coastal Lumber Co. | Framing package | $18,420 |
| 09 Aug | Gulf Coast Concrete | Pilings and caps | $24,150 |
| 02 Aug | Island Glazing | Impact-rated windows | $31,700 |
| 28 Jul | Marine Electric | Rough-in | $9,860 |
| 21 Jul | Structural Hardware | Tie-downs and straps | $4,215 |
Every invoice lands here the week it is raised.
Questions
About remodeling a house in Port Aransas, answered plainly.
It depends on what you touch. Replacing windows, entry or garage doors, re-roofing or repairing a significant part of the roof, re-siding a significant portion of a wall, and adding a room, a deck or a patio cover all require a Texas Department of Insurance windstorm certificate, the WPI-8. Painting, carpet, refinishing, plumbing, electrical, fences and gutters do not. TWIA publishes the list.
FEMA’s substantial-improvement rule applies. If the cost of the work equals or exceeds 50 percent of the market value of the structure, not the land, the whole building must be brought up to current flood code, which on this island usually means elevating it. The city’s floodplain administrator makes the determination. We run that number before drawings, so you know before you commit.
Because on this coast the expensive things are behind the wall: rot at the sill plate, corroded straps, undersized tie-downs. A quote written before we have seen them is a guess with a signature on it. We open it up, photograph what we find, tell you, and then price it. The found list on this page shows what that looks like.
Yes. Proportions, porch depth, siding profile and window pattern can all be kept while the parts behind them are replaced with rated ones. Impact-rated windows come in divided-light patterns, and hurricane straps are invisible once the wall closes. If the building is genuinely historic, see Historic Restoration; the standard there is stricter.
Ask us. Rot, broken windows, failed exterior finishes and moisture are most of the calls we get from owners who are somewhere else, and we will tell you straight whether the job is one we should take. Each job goes through the same login and the same open book, so a manager in Houston sees the photographs and the invoice the same week.
By having no reason to let it. Under cost-plus the fee is stated up front and every material and subcontractor invoice appears as it lands, so a cheaper substitution cannot become our profit and a surprise cannot hide until the end. You approve each found item before it is fixed.
Almost always. The City of Port Aransas issues building permits and inspects structural, electrical, plumbing and mechanical work. Windstorm inspections are separate: a TDI-appointed inspector or a Texas-licensed engineer checks the envelope items on TWIA’s list during the work. We handle the applications for both.
It depends on what is behind the walls, which is why the walls come open before the dates are set. Once they are, we put dates against the five stages and you can see which one you are in at any point. Island timelines carry a few extra steps: windstorm inspections at each stage of envelope work, the elevation survey if the floor moves, and material freight onto the island.
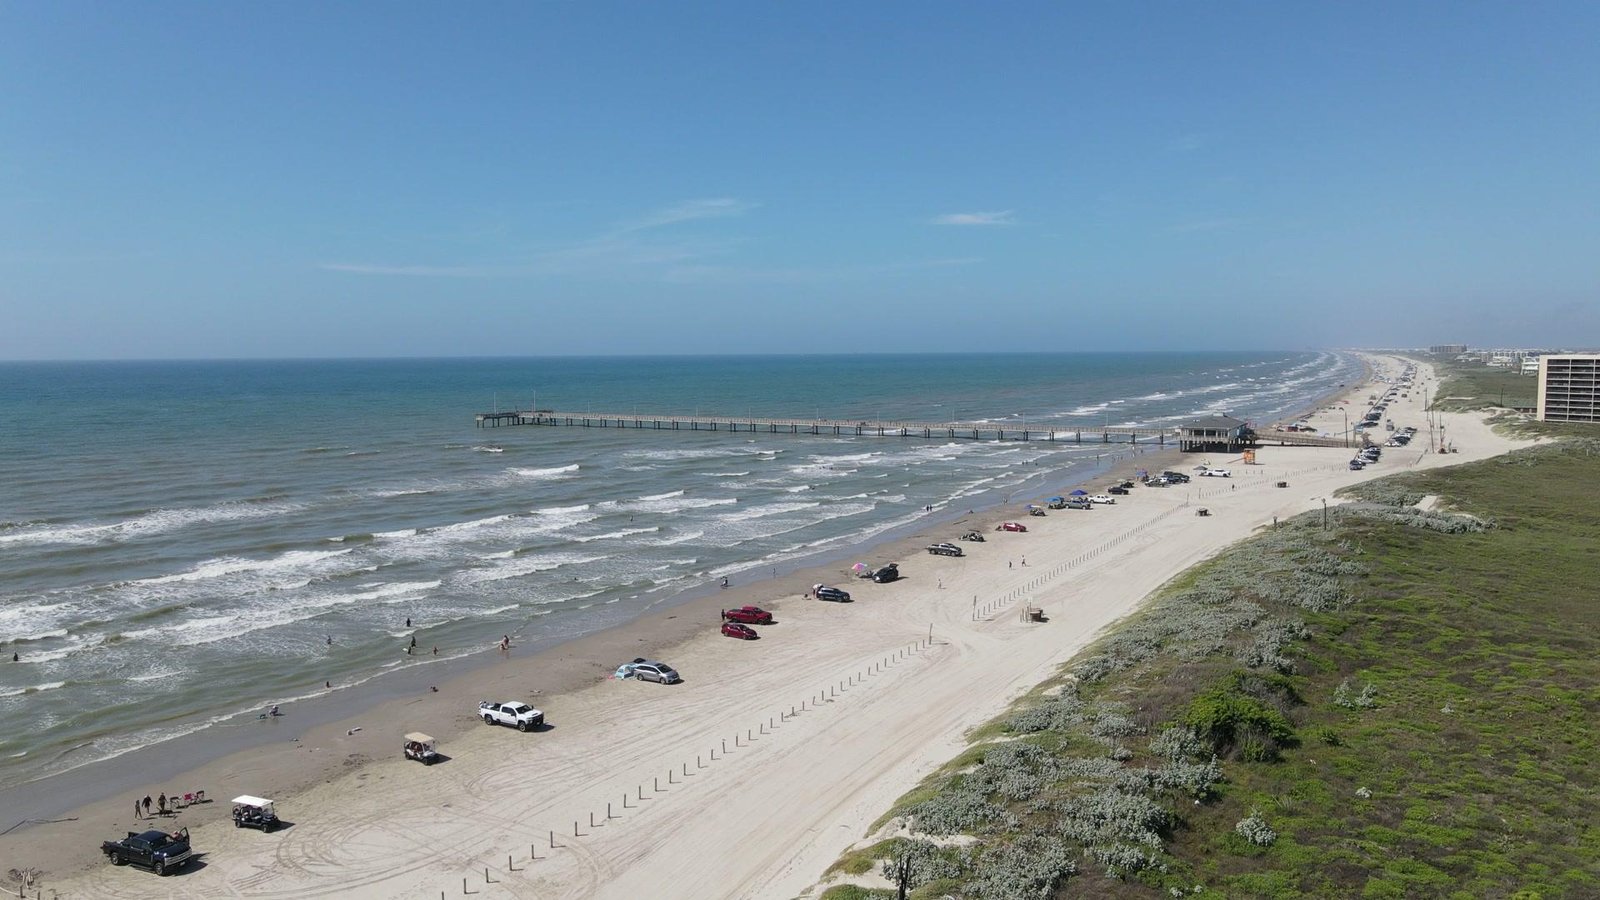
Tell us the address, what you want changed and roughly when. We come out, open it up where it matters, and tell you what we found before we tell you what it costs.