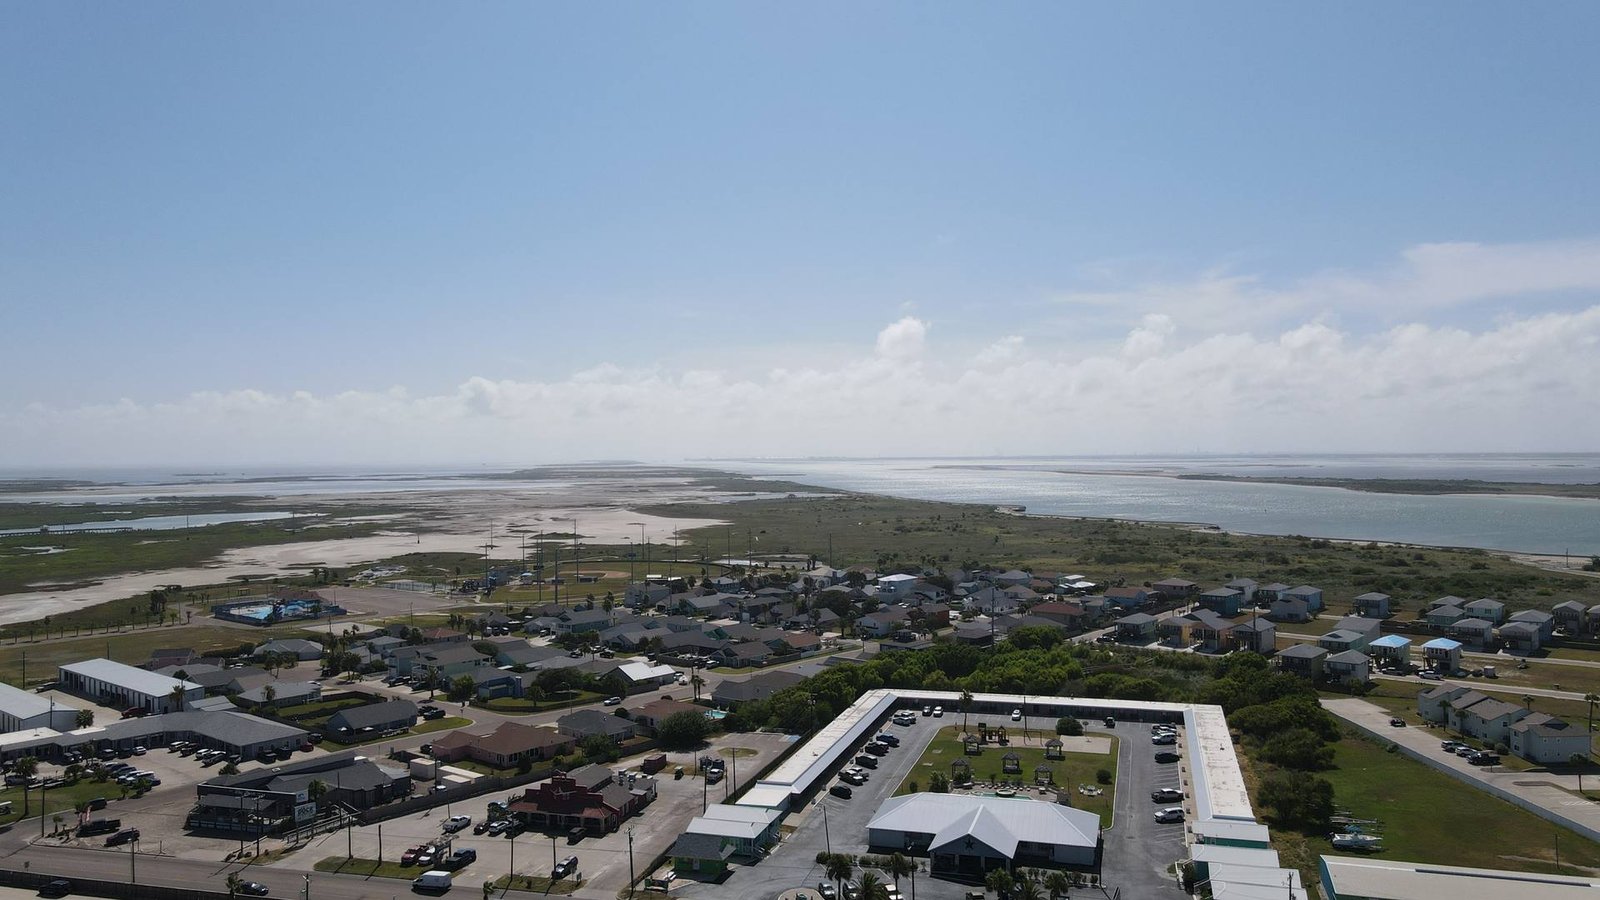
Port Aransas, Texas
Every house here has a reason it was built.
A design-build firm on Mustang Island. Custom homes, historic restoration, remodels and storm repair in Port Aransas, built for a coast that takes buildings apart for a living. Thirteen builds, all within two miles of our door.
What sets us apart
-
Open book
Every invoice and every subcontractor bill, visible the week it lands. Nothing marked up behind a number you cannot check.
-
Built for this coast
Pilings into sand, wind-zone tie-downs, elevation above base flood, salt-grade fixings. Building on this island since 2021 has taught us which details fail.
-
Independently checked
Windstorm certification, elevation certificates, city inspections. Signed off by people who do not work for us, and each one leaves you a document.
What we do
Five ways we work on this island.
A small number of projects, each chosen for a reason. Whatever the job, the contract and the open book are the same.
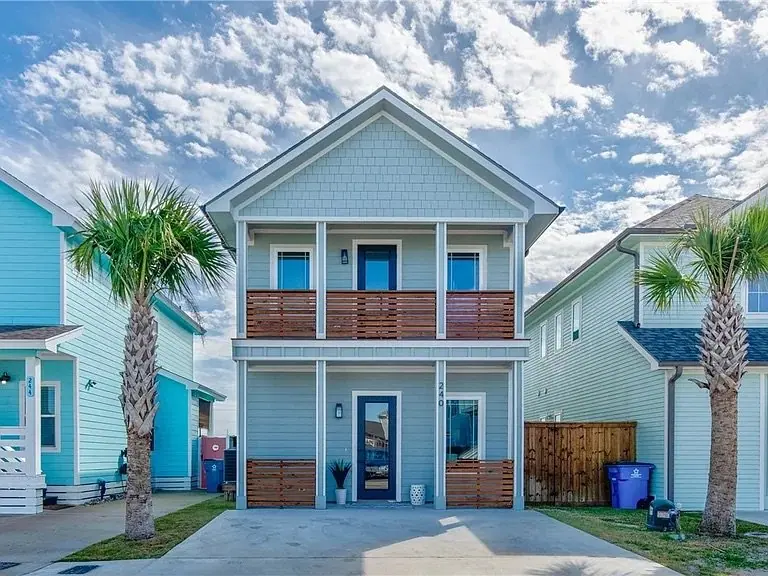
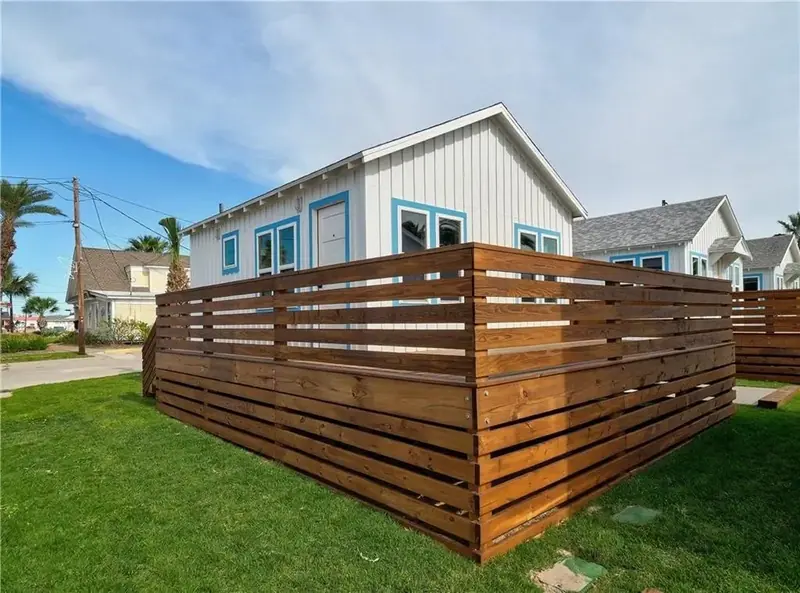
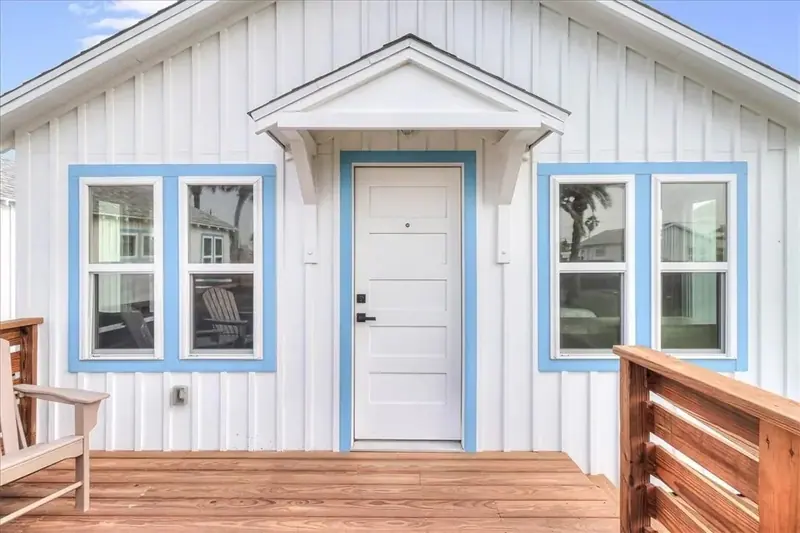
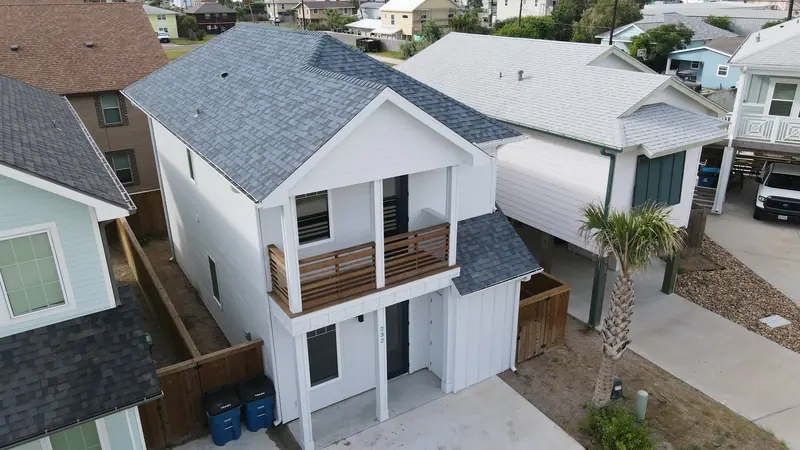
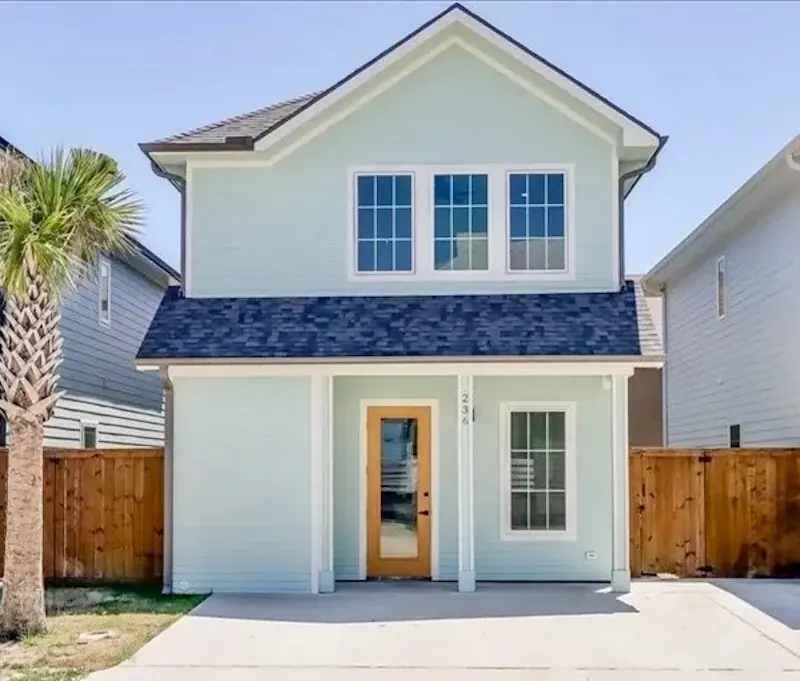
New houses on the island, from the lot up. Feasibility comes first: elevation, flood zone, wind zone, and what the city will actually allow. Then drawings, selections, and a real number you can see the inside of. Pilings into sand, wind-zone tie-downs, and fixings chosen for salt air.
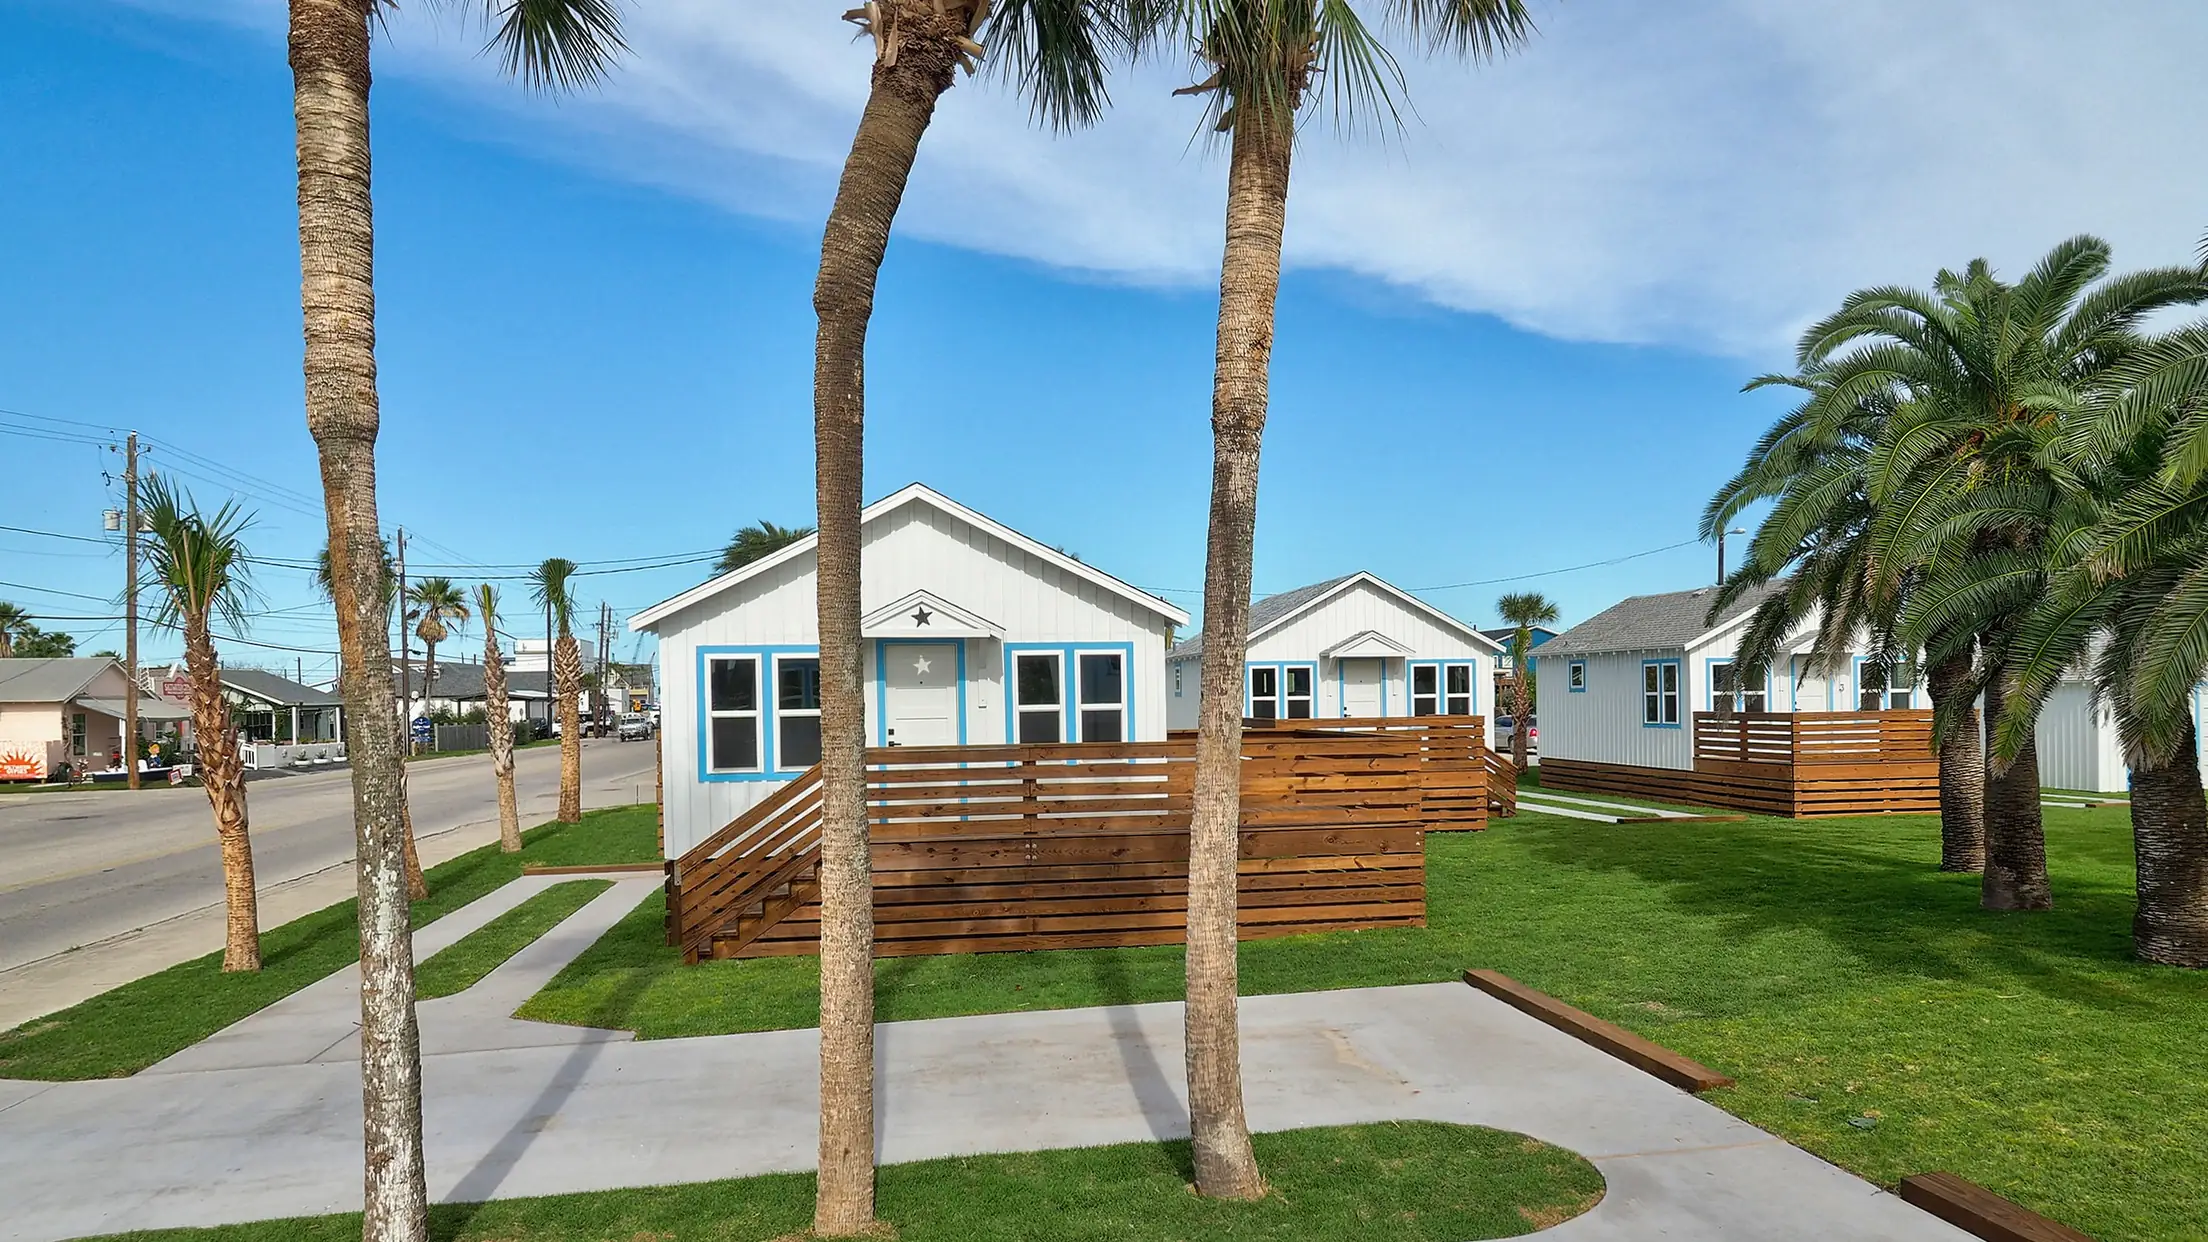
Old island buildings brought back, properly. Fishing cottages, motor courts and the occasional landmark, finished in their own reclaimed wood. What is worth keeping gets kept; what has failed is replaced with something that will not fail the same way. Documented as we go, so you can see what was behind the walls.
Reworking a house you already own. We open it up and tell you what we found before we tell you what it costs, and because the book stays open, a cheaper substitution never quietly becomes our profit.
Getting a place standing again after a storm, and making it harder to damage next time. Much of it is insurance work: a claim, a house to make whole, and a windstorm certificate at the end so it stays insurable.
Not a job type: the way every job is contracted. Materials, labor and subcontractors at the price on the invoice, plus a fee you can see on its own line. The invoice reaches you the week it is raised, so the budget stays yours to steer the whole way through.
What makes us different
Not a production builder.
There are plenty of people on this coast who will put up a nice house. We take a smaller number of projects, and each one gets chosen for a reason: a structure worth keeping, a lot worth solving, a piece of the island worth getting right.
Everything we build answers to the same client: the weather. Pilings into sand, wind-zone tie-downs, elevation and floodplain, fixings and finishes that survive salt air. Ten years in business, and every year since 2021 on this island, have taught us which details fail and which ones last.
And where a building has a past, we keep it. The island’s older cottages were built from wood that has already survived most of a century of this air; we take it down, re-mill it and put it back, and we build new houses to the proportions the old ones taught us.
Where we build
We build where we live.
Thirteen builds on one barrier island, every one of them inside two miles of our own front door. We do not drive out to a jobsite in the morning. We are already on it.
7 on this island
Generations of family
2016 building here since 2021
In business since
13 all within two miles
Completed builds
100% every job
Open-book cost-plus
1 MILE
Drag to move · click to zoom
Map data © OpenStreetMap
In the local paper
As featured in the South Jetty.
The Port Aransas South Jetty, the town’s weekly newspaper, covered the Gibbs Cottages restoration on 4 October 2023: eight fishing cottages from 1937, kept rather than cleared. The quotes are Carl’s, from that article. See the Gibbs Cottages project
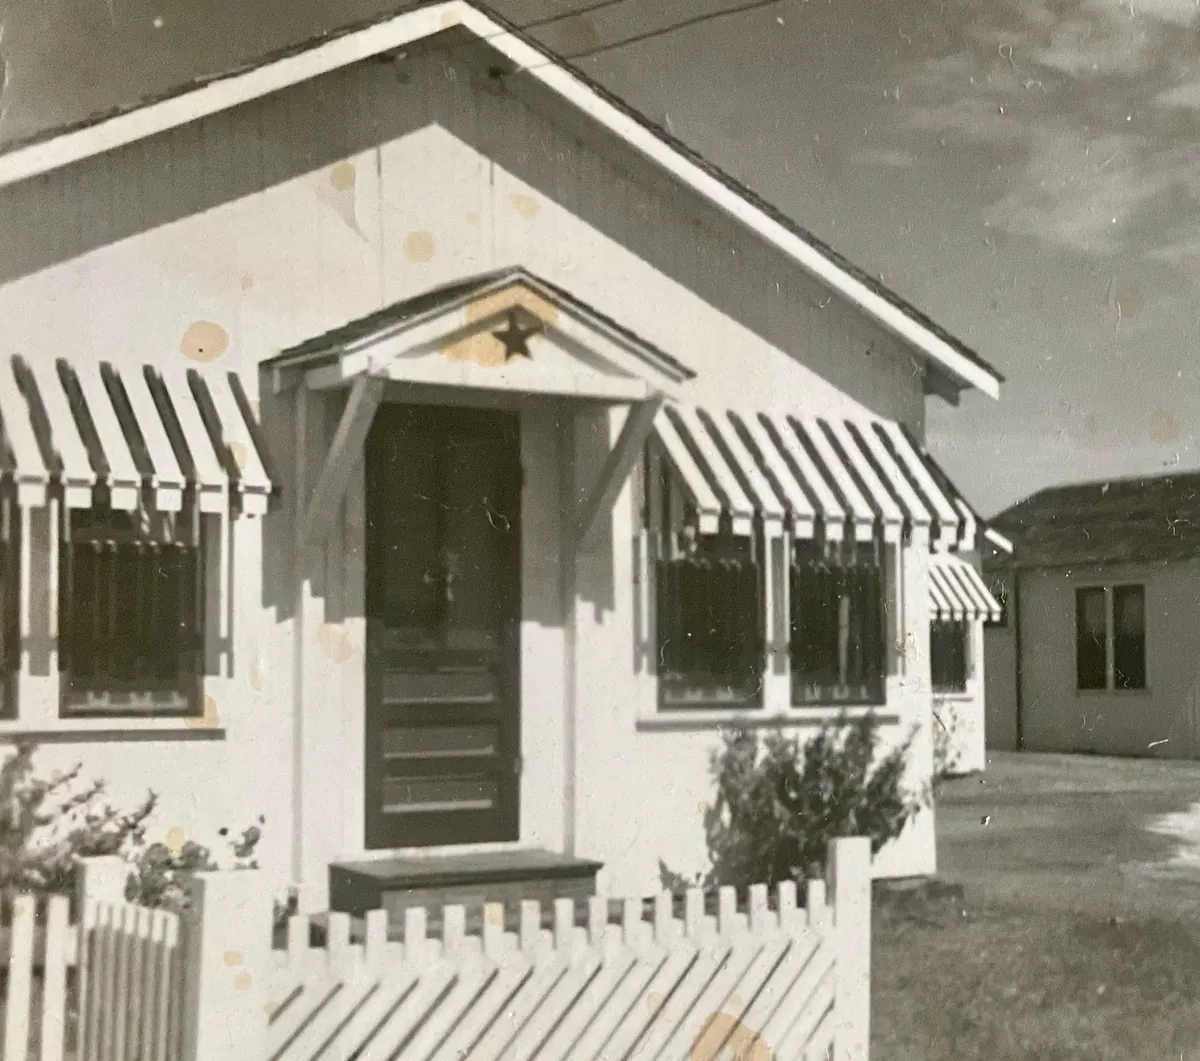
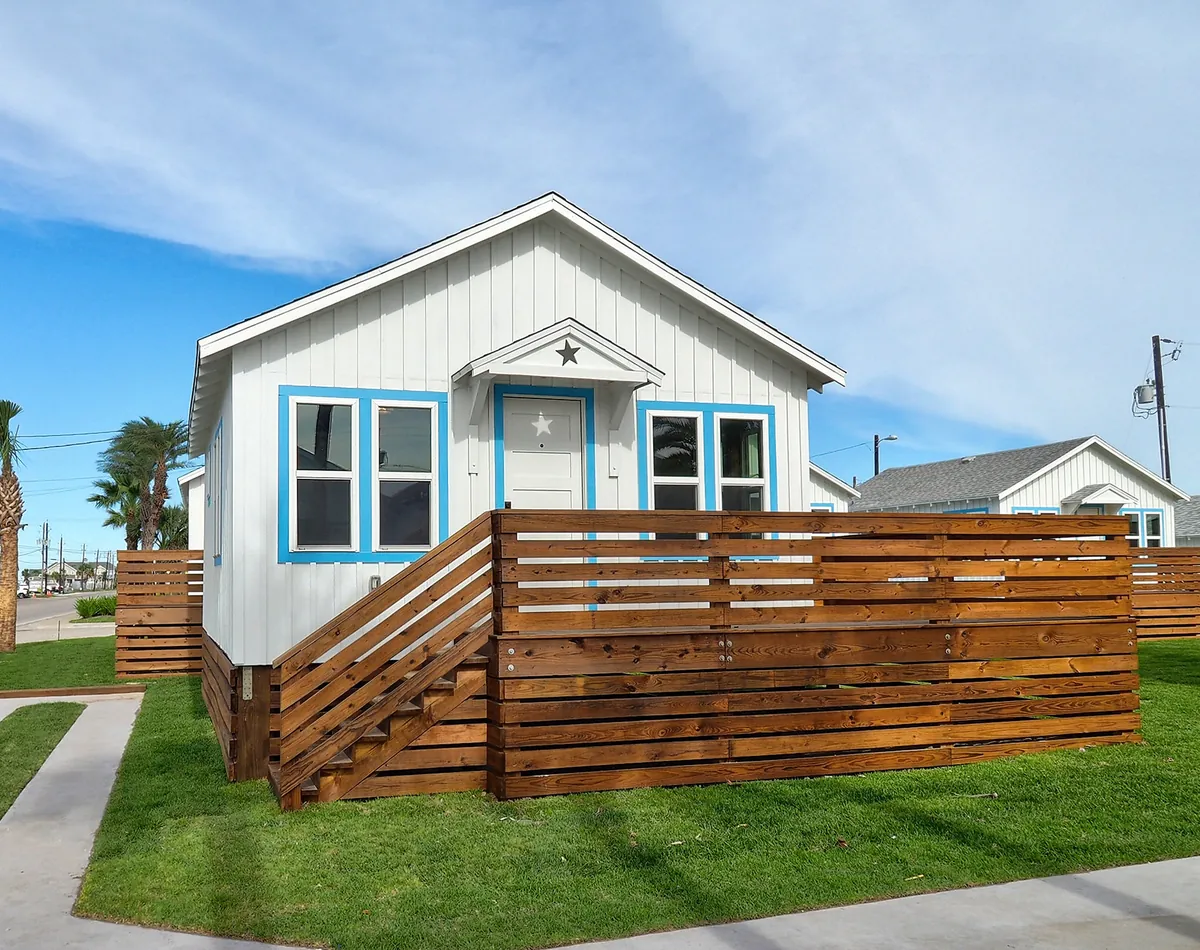
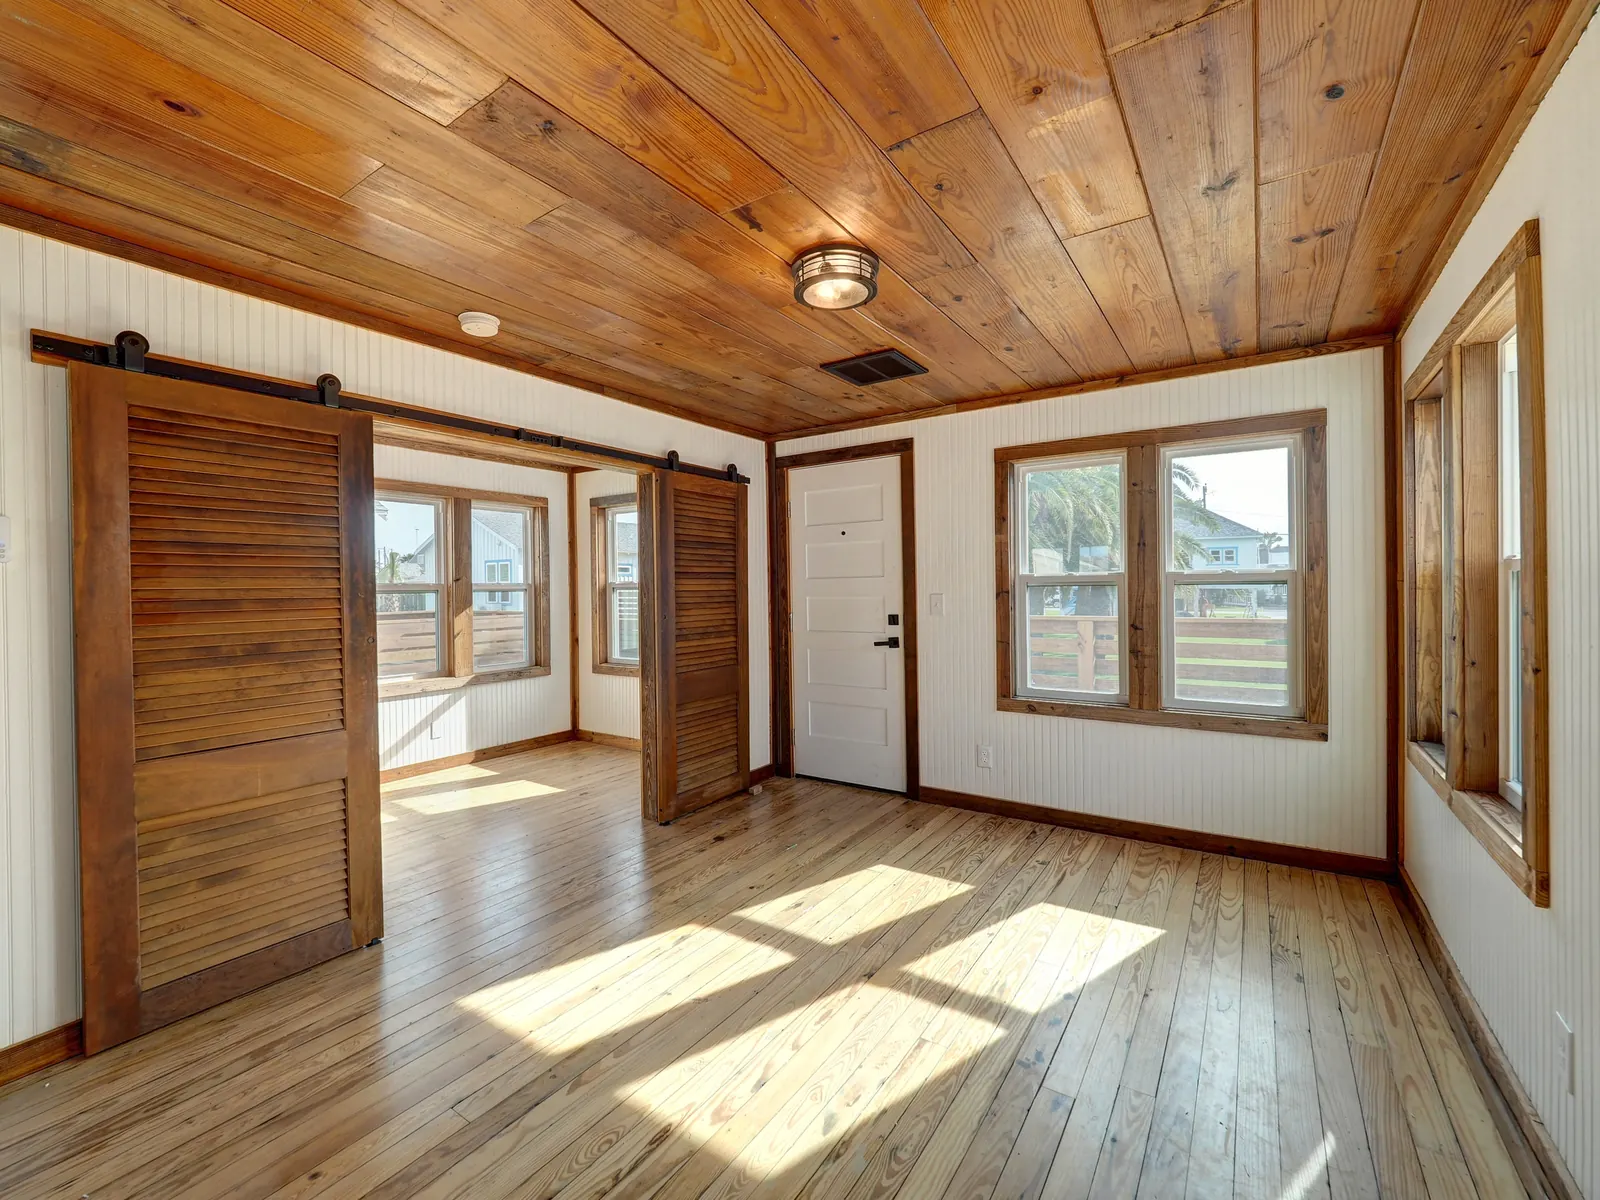
“Everything that was salvageable or usable, that financially did make sense or we could justify, we used.”
Carl “Corky” Moore, Hearth & Haus
Port Aransas South Jetty, 4 Oct 2023
- 1937
- year Frank Gibbs began building the cottages
- ~4 ft
- raised, to meet city code
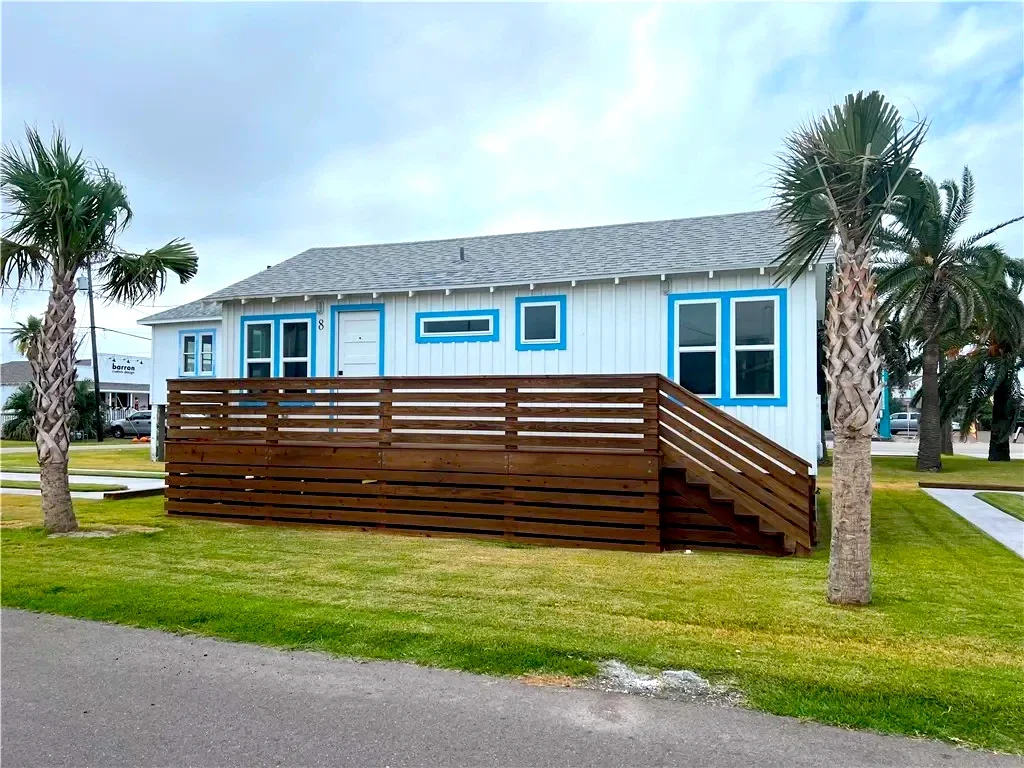
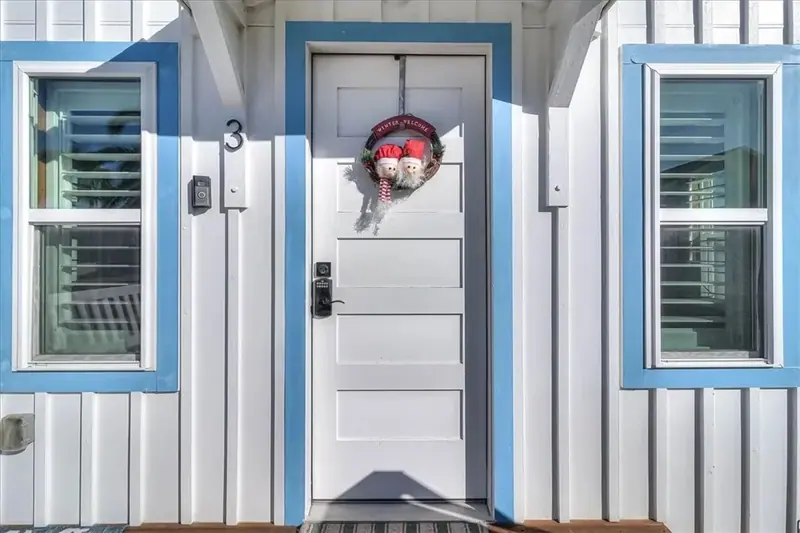
“You’d have to buy them all out, all the individual owners, to ever reclaim all that property for commercial. So it prevents … the historic property from ever being removed from our town.”
Carl “Corky” Moore, Hearth & Haus
Port Aransas South Jetty, 4 Oct 2023
- 8
- cottages, sold one at a time
- 2021
- the year the restoration began
Open book
You see where every dollar goes.
Materials, labor, subcontractors. All of it visible, none of it marked up behind a number you cannot check. No hidden fees, no inflated estimates.
It is the model we would want as a client, and it is why our clients stay in the conversation the whole way through a build rather than waiting for the invoice.
Cost to date
$412,880
Contract total
$486,000
85% drawn to date
85%
| Date | Vendor | Category | Amount |
|---|---|---|---|
| 12 Aug | Coastal Lumber Co. | Framing package | $18,420 |
| 09 Aug | Gulf Coast Concrete | Pilings and caps | $24,150 |
| 02 Aug | Island Glazing | Impact-rated windows | $31,700 |
| 28 Jul | Marine Electric | Rough-in | $9,860 |
| 21 Jul | Structural Hardware | Tie-downs and straps | $4,215 |
Every invoice lands here the week it is raised.
Selected work
The projects, and why we took them on.
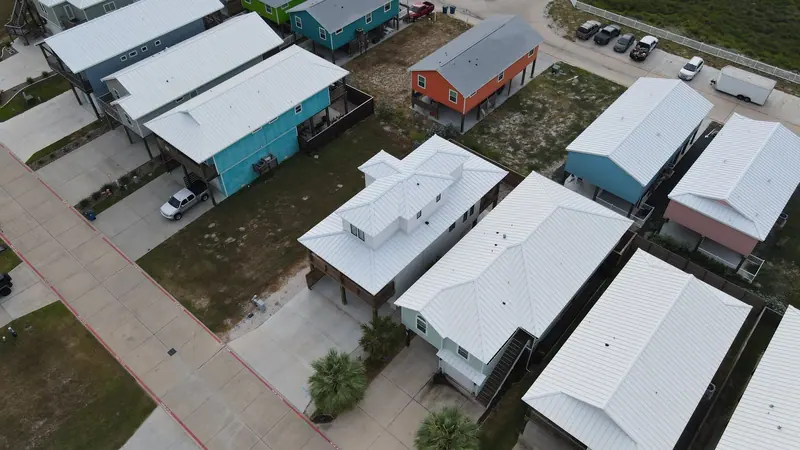
Thirteen builds on Mustang Island. Each one is here with the reasoning behind it: what it was, what we found, what we changed.
How it works
Know what happens before construction starts.
Five stages, start to finish. You will know which one you are in at any point in the job.
Quality
Anyone can show you a finished kitchen.
Build quality is invisible in a photograph of a finished house. A drone shot of a good house and a cheap one look the same. So here is the part you cannot see.
Behind the wall
Framing, tie-downs, pile caps, hurricane strapping. The things that disappear behind drywall and decide whether a house is still standing in twenty years.
Named, not vague
Actual products and grades, not adjectives. 316 stainless, not 304. Specific structural connectors, specific sheathing, specific window ratings.
Checked by outsiders
TWIA windstorm certification, FEMA elevation certificates, city inspections, carried out by people with no stake in the job, and they produce documents.
The contract removes the temptation
Under a fixed price, every cheaper substitution is builder profit. Under open-book cost-plus there is nothing to gain from thinning a spec, because you see the invoice either way.
Built for weather
The weather is the client.
Everything here answers to the same set of conditions. Pile depth into sand. Wind-zone tie-downs. Elevation above base flood. Fixings and finishes that survive salt air. Three of those are not opinions. They are rules, and we work to them every day.
And then there are the details nobody inspects. On this coast a house rarely fails in the middle of a board; it fails at the nail, the strap and the seal around the window. FEMA’s own guidance on coastal construction says the same: structural failures happen at the connections. So the connections are where we spend the time.
Building from out of town
Most of our clients are somewhere else.
Houston, Austin, San Antonio, Dallas. People build here because they want to be here eventually, not because they can stand on the lot every Thursday.
So the whole job is set up to be watched from a phone. You get a login to your own project: the schedule, the milestones, the photographs as we take them, and every invoice as it lands. The same open book we keep on our side of the desk.
Who you’ll be working with
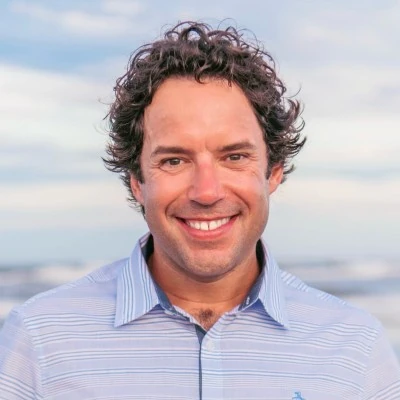
Four generations here. He still walks every job.
Carl “Corky” Moore’s family has been on this island for seven generations, and he is the fourth generation of men in it to live here. He spent years writing software before he picked up a framing hammer, started Hearth & Haus in 2016 building new homes in Denver, Colorado, and has been building on the island since 2021. Thirteen builds since, none of them more than two miles from the office.
Eight of them are Old Town fishing cottages, brought back with their own wood and the architecture they were born with. The engineering stayed with him, which is why every job runs open book and you always know which stage you are in.
Hire Hearth & Haus and Carl is who you get. Not a project manager. Him.
Tell us about the place.
Whether it is a new build or a renovation, start with a conversation. We will tell you honestly whether we are the right firm for it.
Frequently asked
The questions people actually ask.
Not the ones that make us look good. The ones that come up on every first call.
More than the same house inland, and it depends on the lot more than the floor plan. Floor height above base flood, piling depth, impact-rated windows and doors, salt-grade fixings and freight onto the island move the number most. That is why we price your lot at feasibility, before a design is drawn, and why every invoice behind the number is in front of you once building starts.
You pay the actual cost of the work plus a defined fee. Every material invoice, every subcontractor bill and every labor cost appears in your portal as it lands, so there is no marked-up number to take on trust. It also means there is nothing to gain from substituting a cheaper fixing, because you would see it.
A new raised home here typically runs ten to fourteen months from permit to keys. Our three Nautilus Street houses went from a cleared lot in November 2022 to finished exteriors in about ten months. At Paradise Pointe we went from pilings to a dried-in roof in eight. Island builds add stage-by-stage windstorm inspections, elevation surveys and weather windows, and we schedule the roof to be on before the peak of hurricane season. A cottage restoration depends on what is behind the walls: the Gibbs Cottages were restored in phases over about two and a half years.
Yes. Elevation, flood zone, wind zone and what the city will allow all change what a lot is worth building on, and all of it is knowable before you commit. We would rather tell you a lot is wrong than build you a compromise on it.
We are a design-build firm, so design is part of the job: the house is drawn around your lot, with every product named and priced before anything is ordered. If you already have plans from an architect, bring them to the first conversation and we will tell you plainly what they will take to build here.
We plan around it from the start. Hurricane season runs June through November, and you will know before construction which stages fall inside it. When a named storm is forecast the site is secured: loose material removed or tied down, openings closed up. What insures the work in progress, and who carries it, is settled in the contract before construction starts, not after the storm.